Every design project involves at least two perspectives. Sometimes those perspectives are very close to each other. More often, they are not, and the people I am working with know it, have been navigating it for years, and are a little curious about whether a designer is going to pick a side.
I do not pick sides.
What I have learned over nearly two decades of designing homes for couples is that two people who want different things from the same room are not a problem to be managed. They are usually the reason a home becomes genuinely interesting rather than merely well-executed. The tension between two real points of view, when it is listened to carefully and taken seriously, tends to produce better homes than either person would have designed alone.
That is the premise I bring to every project where two people are telling me different things. Which is most of them.
Interior Design for Couples With Different Tastes Starts With Listening to Both
The most common mistake in this situation is deciding early, usually after the first meeting, which partner’s aesthetic is going to lead. Sometimes this happens because one partner is more vocal. Sometimes because their taste aligns more closely with the designer’s own instincts. Sometimes because the designer lacks the patience to hold two different directions in mind simultaneously and synthesize them into something coherent.
I have the opposite problem. I am constitutionally interested in the second perspective, the quieter one, the one that gets expressed sideways rather than directly. Interior design for couples with different tastes requires hearing both of them with equal seriousness, which means creating the conditions in which the less dominant perspective can surface clearly.
My first rule has always been to listen. Houzz’s editorial guidance on working with interior designers consistently emphasizes that having all household members present and heard from the outset leads to better outcomes, precisely because deferred or unheard preferences tend to resurface as conflicts mid-project. And listening in this context means listening specifically for what each person values in the home, not just which finishes they prefer.
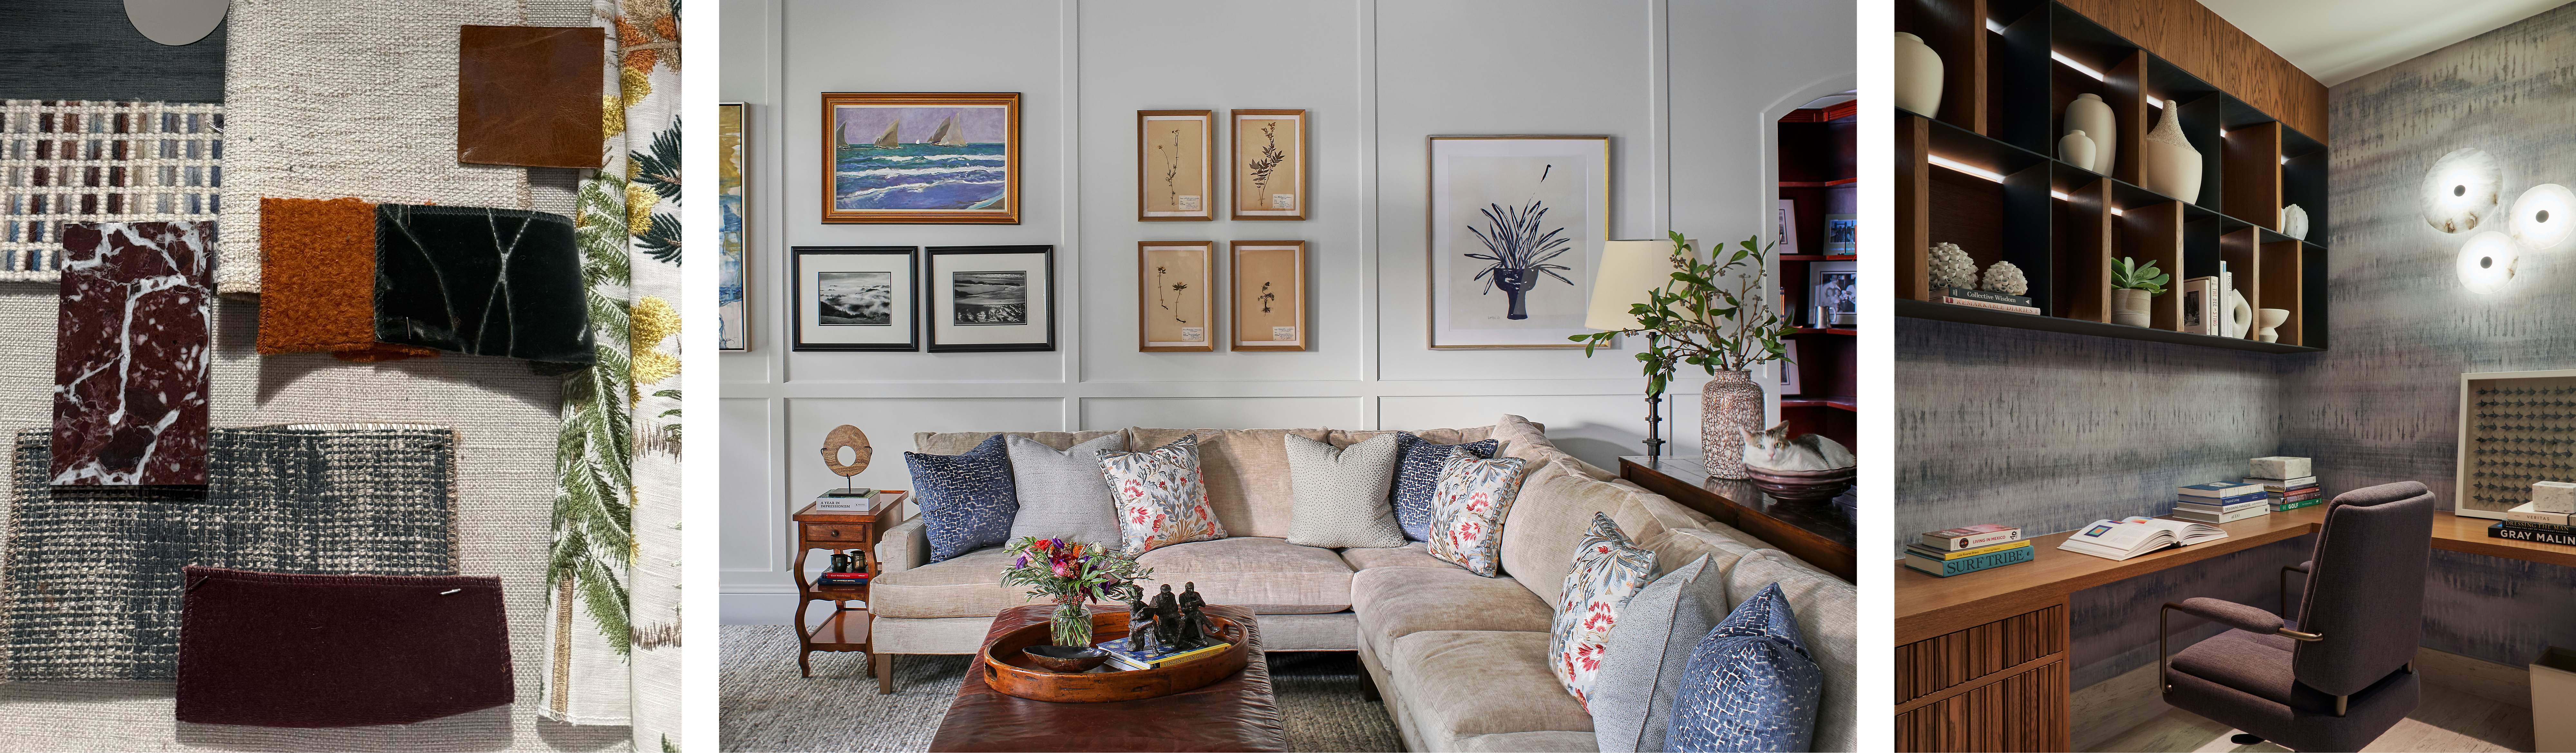
What People Are Actually Saying When They Describe Their Taste
Most people, when asked what they like in a room, describe a surface: a material, a color, a style label. Modern. Traditional. Warm. Clean.
What they are usually trying to express is a feeling, and the feeling is not the same as the surface. A person who says they want something modern is often saying they want to feel calm and uncluttered. A person who says they want something traditional is often saying they want to feel grounded and at home in a way that takes time to feel. When I understand what the feeling is, I have the information I actually need, and the design solution does not have to be a compromise between modern and traditional. It can be something that produces the calm the first person needs and the groundedness the second person needs, at the same time.
That is a different kind of synthesis than splitting the difference on finishes. It requires understanding what each person is actually asking for.
Balancing Design Preferences at Home Across a Whole House
One question I often get is whether different rooms can resolve differently, each one reflecting a different partner’s sensibility. The honest answer is: yes, when it is done with intentionality, and no, when it is done by assigning rooms to partners rather than designing the home as a whole.
A home where the wife’s bedroom reflects her taste and the husband’s study reflects his, with the shared spaces as a negotiated middle ground, rarely feels coherent. Each room may be well-designed in isolation. Together they feel like two households sharing a floorplan.
How I Think About the Home as a Whole
Balancing design preferences at home across a whole house means finding the design language that is genuinely shared, even if the two people cannot name it yet. There is almost always something: a comfort level, a relationship to light, a quality of materials, a sense of scale. It may be buried under the surface disagreement about finishes, but it is there, and when I find it, it becomes the foundation.
From that shared foundation, the individual preferences have room to express themselves without fighting each other. One partner’s love of warm wood tones does not have to conflict with the other’s preference for cooler stone if both of them value materials that are honest and substantial. The wood and the stone become a conversation rather than a compromise.
This is where the discovery process I use at the start of every engagement matters most. Showing two people images independently, before they have had a chance to influence each other’s responses, reveals what each of them actually responds to rather than what they think they should prefer. Those individual responses, laid alongside each other, almost always show more common ground than either person expected.
The Rooms That Are Hardest to Resolve
Some rooms generate more friction than others, and it is worth being honest about which ones those are.
The Primary Bedroom
The primary bedroom is the room where the tension between two people’s preferences most often comes to a head, because it is the most personal shared space in the home. Both people sleep there, dress there, use it as a retreat. Both people have real opinions about what it should feel like.
I approach primary bedrooms by starting from the room’s function as a place of rest and privacy, shared by two people, rather than from either person’s aesthetic. When the function is the starting point, the design question becomes: what does this room need to do for both of you, and what does it need to feel like in order to do that. The answer to that question often resolves more disagreement than any amount of compromise on finishes.
Shared Entertaining Spaces
Living rooms and kitchens generate a different kind of tension because they are also social spaces. Both partners have opinions, but they also have ideas about how these rooms should perform for guests, for family, for the particular way they entertain. When I understand the actual social life of the household, the design decisions in these rooms tend to come into focus.
For clients whose homes serve as genuine gathering spaces, for family, for philanthropy, for the extended community a well-established household develops over decades, the shared entertaining spaces often need to reflect something larger than either partner’s individual preference. They need to reflect the life the household has built together, which is usually more interesting than either person would design alone.
What Two Perspectives Produce That One Cannot
I want to say something that I genuinely believe and that clients who have been through this process usually come to agree with by the end of it: the homes that result from two strong but different points of view, held with care and brought into synthesis rather than compromise, are better than the homes where one perspective dominated.
They are more layered. They feel more inhabited. They have the quality of a home that was made by people who actually live in it rather than performed by a single aesthetic intelligence.
My job is not to adjudicate between two visions. It is to find the home that is truer to both people than either of them could have produced alone. When that happens, both partners tend to feel that the result is theirs in a way that a compromise never quite achieves.
Our post on personalized interior design covers how this same principle, designing from the specific people rather than from a generic aesthetic, applies across every Duet Design project. The couple dynamic is one version of a challenge that is present in every engagement: making a home that reflects who actually lives in it, specifically and without apology.
When the Tension Is Actually the Design
I want to describe a specific kind of project, because I think it illustrates the principle more clearly than the general case.
A couple I worked with some years ago had genuinely opposite instincts. One was drawn to pattern, color, and the layered quality of a room that had accumulated meaning over time. The other wanted rooms that felt open, calm, and unencumbered. They had lived in their home for a decade with this tension unresolved, which meant their shared spaces felt compromised in both directions: not layered enough to satisfy one partner, not calm enough to satisfy the other.
What I found, working with them separately before bringing them together, was that both of them valued materials that were genuine and specific. Neither of them liked things that looked like they came off a showroom floor unchanged. That was the shared ground. From that foundation, we designed rooms where the pattern and color that one partner loved appeared in the textile layer, which could be changed over time, while the architecture and furniture were calm and substantial, giving the other partner what they needed to feel settled. Neither person felt they had lost. Both felt the home was theirs.
That is what I mean when I say that two perspectives produce something neither could achieve alone. The solution would not have existed if either preference had dominated.
What Research Says About Shared Spaces
The American Society of Interior Designers’ research resources consistently find that homeowners who feel their preferences were heard and incorporated, not merely consulted and overruled, report significantly higher satisfaction with the finished space and with the design process itself. This is not surprising. A home that reflects you is more comfortable to live in than one that reflects someone else’s vision, even a skilled one.
The process I use is specifically designed to make sure both partners feel heard, not just the more vocal one. That requires structure, because the more assertive person in any conversation tends to set the direction if the conversation is unstructured. The discovery process I use with couples provides that structure: images viewed and responded to independently, preferences surfaced before they can be filtered through the other person’s reaction.
Our post on how to design the perfect room goes into the underlying principles that make any room feel right for the people who use it, whether one person’s preferences or two are in play. And our post on cohesive interior design covers how visual coherence across a whole home is maintained even when different spaces reflect different sensibilities.
What the Process Looks Like in Practice
For couples navigating real aesthetic differences, the Duet Design process offers a specific advantage: the discovery phase is structured to hear both perspectives before either one has had a chance to defer to the other. That structure matters, because deference happens quickly and unconsciously, and the perspective that gets deferred to first is rarely the one with the most to contribute.
I will meet with both partners, sometimes together and sometimes separately, before forming any views about where the design should go. I will look at images with each of them. I will ask about the home they remember feeling most comfortable in, not the one they thought looked best. I will ask what the home needs to feel like at 7 in the morning and at 10 at night, because those are different answers and both of them are true.
By the time I bring those responses together, I usually have a clear picture of the synthesis that is possible, and I am able to show both people how their different instincts are not actually in conflict so much as they are asking for different facets of the same underlying thing. When that moment lands, the rest of the project tends to move with a clarity that projects without that foundation rarely achieve.
If you and your partner are thinking about a design project and are not entirely sure how your different visions are going to come together, I would say: that is actually the right place to start. Learn more about Duet Design’s residential interior design process or how we approach furniture and fixtures within a project. When you are ready to have a first conversation, reach out to our team.