The clients we work with most closely on second and third homes are not building because the process was easy the first time. They are building again because they know what they want now in a way they simply did not before, and they want to do it right.
That kind of clarity is worth a great deal in custom construction. It changes the conversations, shortens the discovery work, and produces homes that feel settled from the first year of occupancy rather than the fifth. But it also comes with its own set of expectations, some well-founded and some worth examining before the project begins.
Here is what we have observed, project after project, about what actually changes when you build your second or third custom home, and what stays harder than clients expect it to be.
The Second Home Is a Different Brief
The first custom home is almost always about getting what you could never find on the market. More space. A specific site. A configuration that fits how the family actually lives rather than how a production builder assumed they would. The decision to build is often reactive, driven by what the existing inventory could not provide.
The second home tends to start from a different question. For clients building a vacation property or a primary residence at a different stage of life, the brief is less about correcting what was missing and more about preserving what has always worked, and building in what the next twenty or thirty years will require.
What Changes About the Program
Clients who have owned a well-designed custom home for a decade understand things about how they live that they could only have guessed at when they first built. They know which rooms they actually use. They know which design decisions they championed that they would quietly reverse given the chance. They know how the household moves, which guests stay longest, how the kitchen performs during the gatherings that matter most to their family.
That accumulated knowledge produces a sharper brief, and a sharper brief produces a better home. The program for a second or third home typically involves fewer aspirational guesses and more accurate specifications. It is a genuine advantage, and we try to surface it early in the process rather than letting clients fall back into the same exploratory conversations they had the first time around.
What the Site Asks of the Design
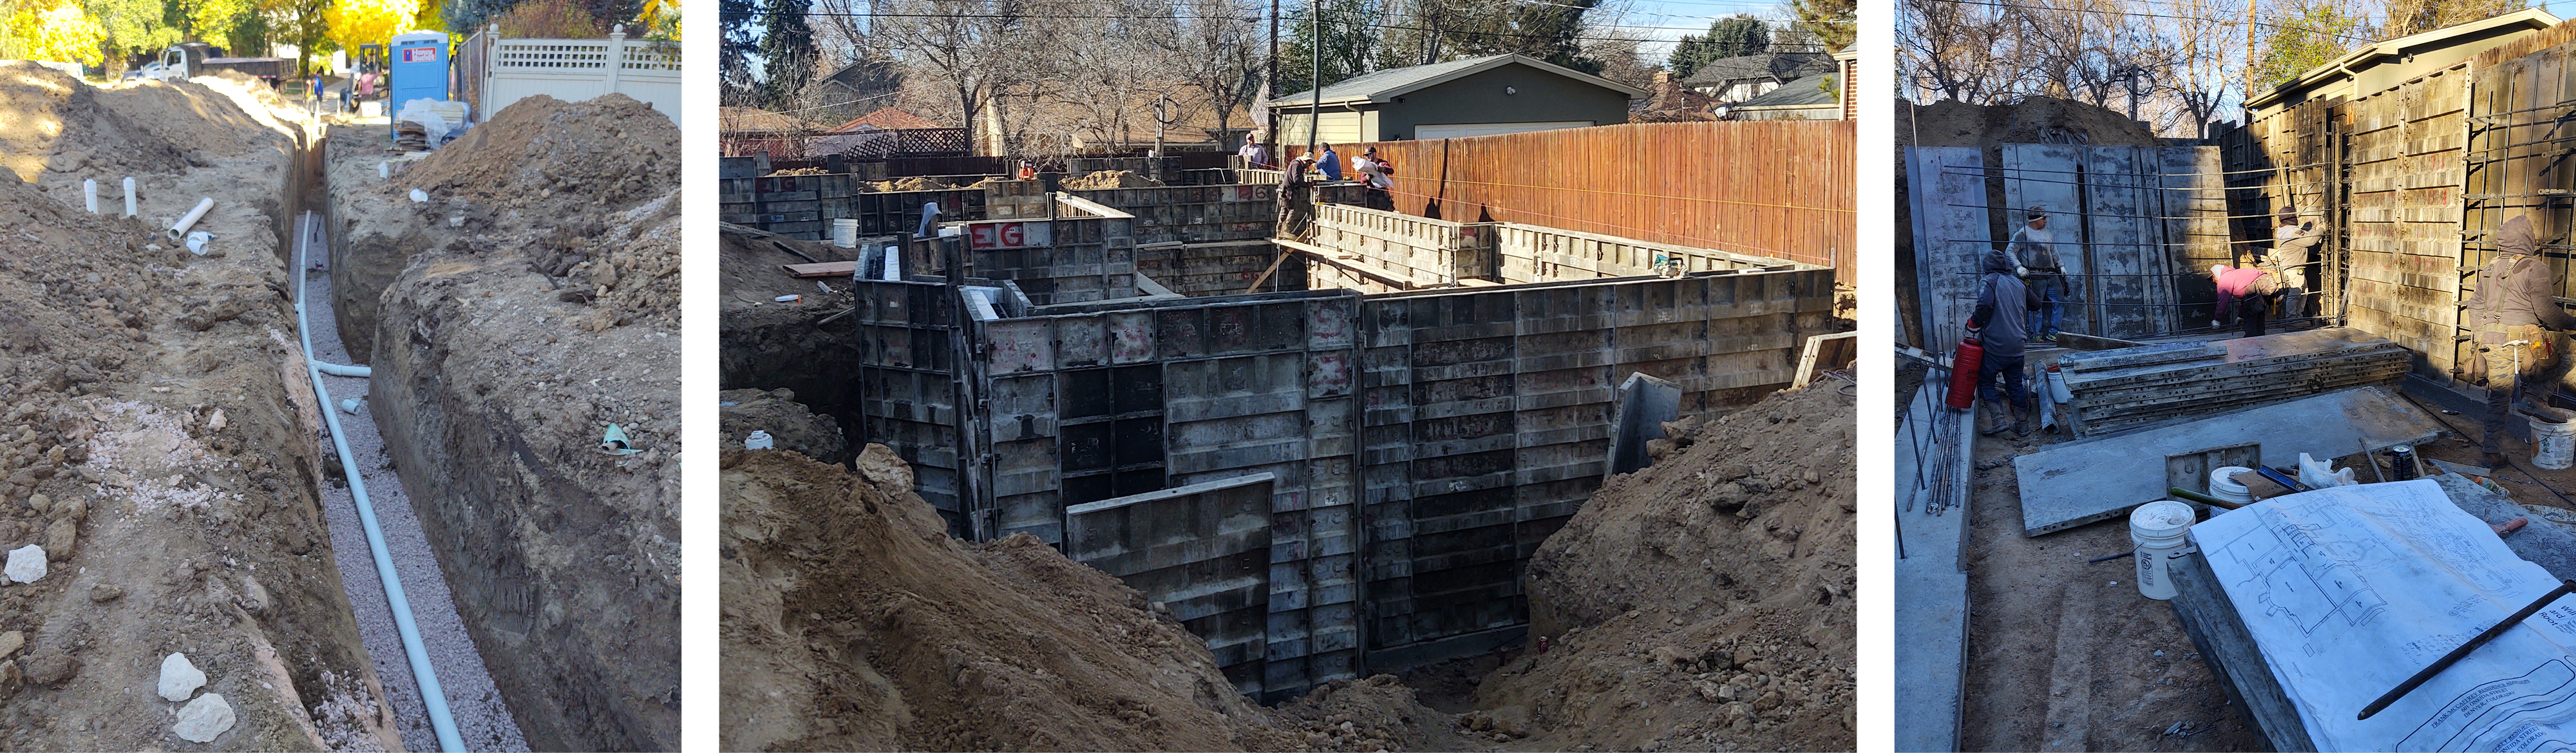
For clients building a mountain vacation property or a Colorado second home, the site itself often introduces constraints that do not exist in the suburban or urban contexts where many first homes are built. Slope, access, seasonal weather, well and septic requirements, the specifics of mountain zoning codes: these variables shape what is possible in ways that require early attention.
We address site conditions before design decisions are finalized, not as a constraint to work around but as the context the design should grow from. A mountain home that fights its site never fully settles into it, regardless of how well-resolved the interior is. Our post on pre-construction planning covers how this early work changes the trajectory of a build in ways that show up throughout the project.
Multigenerational Custom Home Building Requires a Different Kind of Planning
Many of the second and third home projects we undertake have a multigenerational dimension that the client’s first home did not. Adult children who need to feel genuinely at home rather than like guests. Grandchildren who will grow into the space over years. Aging-in-place considerations that need to be designed in from the structural phase rather than retrofitted later. The need for privacy zones that allow multiple generations to coexist without feeling like they are living in each other’s space.
According to the National Association of Realtors’ 2026 Home Buyer and Seller Generational Trends Report, 14 percent of homebuyers purchased a multigenerational home in 2025, and the number of Americans living in multigenerational households has quadrupled since the 1970s. At the luxury custom level, this is showing up in projects that go well beyond adding a guest suite. Clients are building homes designed to serve the full arc of an extended family’s relationship with a single property.
Designing for Independence Within a Shared Property
The most successful multigenerational custom home building we do produces spaces where privacy is genuine rather than merely physical. A guest wing with a separate entrance and outdoor connection is a different experience from a bedroom down a shared hallway, even if both solutions are labeled “multigenerational” on a floor plan.
For clients whose adult children will visit for extended periods, or whose parents may eventually live on the property, the questions worth asking early are functional:
- Does this suite have the kitchen capacity it needs to function independently, or does every meal require full household coordination
- Is there a separate outdoor connection so that guests can come and go without moving through the primary living areas
- How does this space perform acoustically when the household schedule differs between generations
- Is the primary suite positioned for aging in place, on the main level, with the structural allowances built in to accommodate changes over time
Houzz research finds that 66 percent of homeowners address special accessibility needs during bathroom remodels, most often incorporating curbless showers and grab bars. We prefer to build these decisions into the original construction rather than treat them as future renovations, both because it is considerably less expensive to do so and because the design integrates more gracefully when it was always part of the plan.
ADUs and the Question of Full Separation
For properties where full physical separation is the goal, an accessory dwelling unit is often the most effective answer. A well-designed ADU on a vacation property allows extended family or household staff to have a genuinely independent living situation rather than a modified guest room. It also gives the property flexibility that a purely residential structure does not: the capacity to function differently as the household’s needs evolve across decades.
ADU planning involves its own regulatory considerations, particularly in Colorado mountain communities where setback requirements, height restrictions, and septic capacity can limit what is possible. These questions belong in the earliest phase of a project, not as a later addition to a plan that was designed around a single structure.
Building a Vacation Home With Your Original Builder
Clients who have been through a full custom build already have a working model for how a builder-client relationship functions. They know what they like about the process and what they would change. They know how they prefer to receive updates, how quickly they tend to make decisions, and where they historically need more lead time.
Building a vacation home with your original builder compresses the start-up work that every new relationship requires. The builder already knows how the client communicates. They understand the aesthetic instincts and the functional priorities. They know which decisions the client will engage deeply with and which ones they are comfortable delegating. That institutional knowledge translates directly into a smoother process, fewer misaligned expectations mid-build, and a finished home that is more likely to feel continuous with the client’s other properties than disconnected from them.
What Continuity Across Properties Actually Means
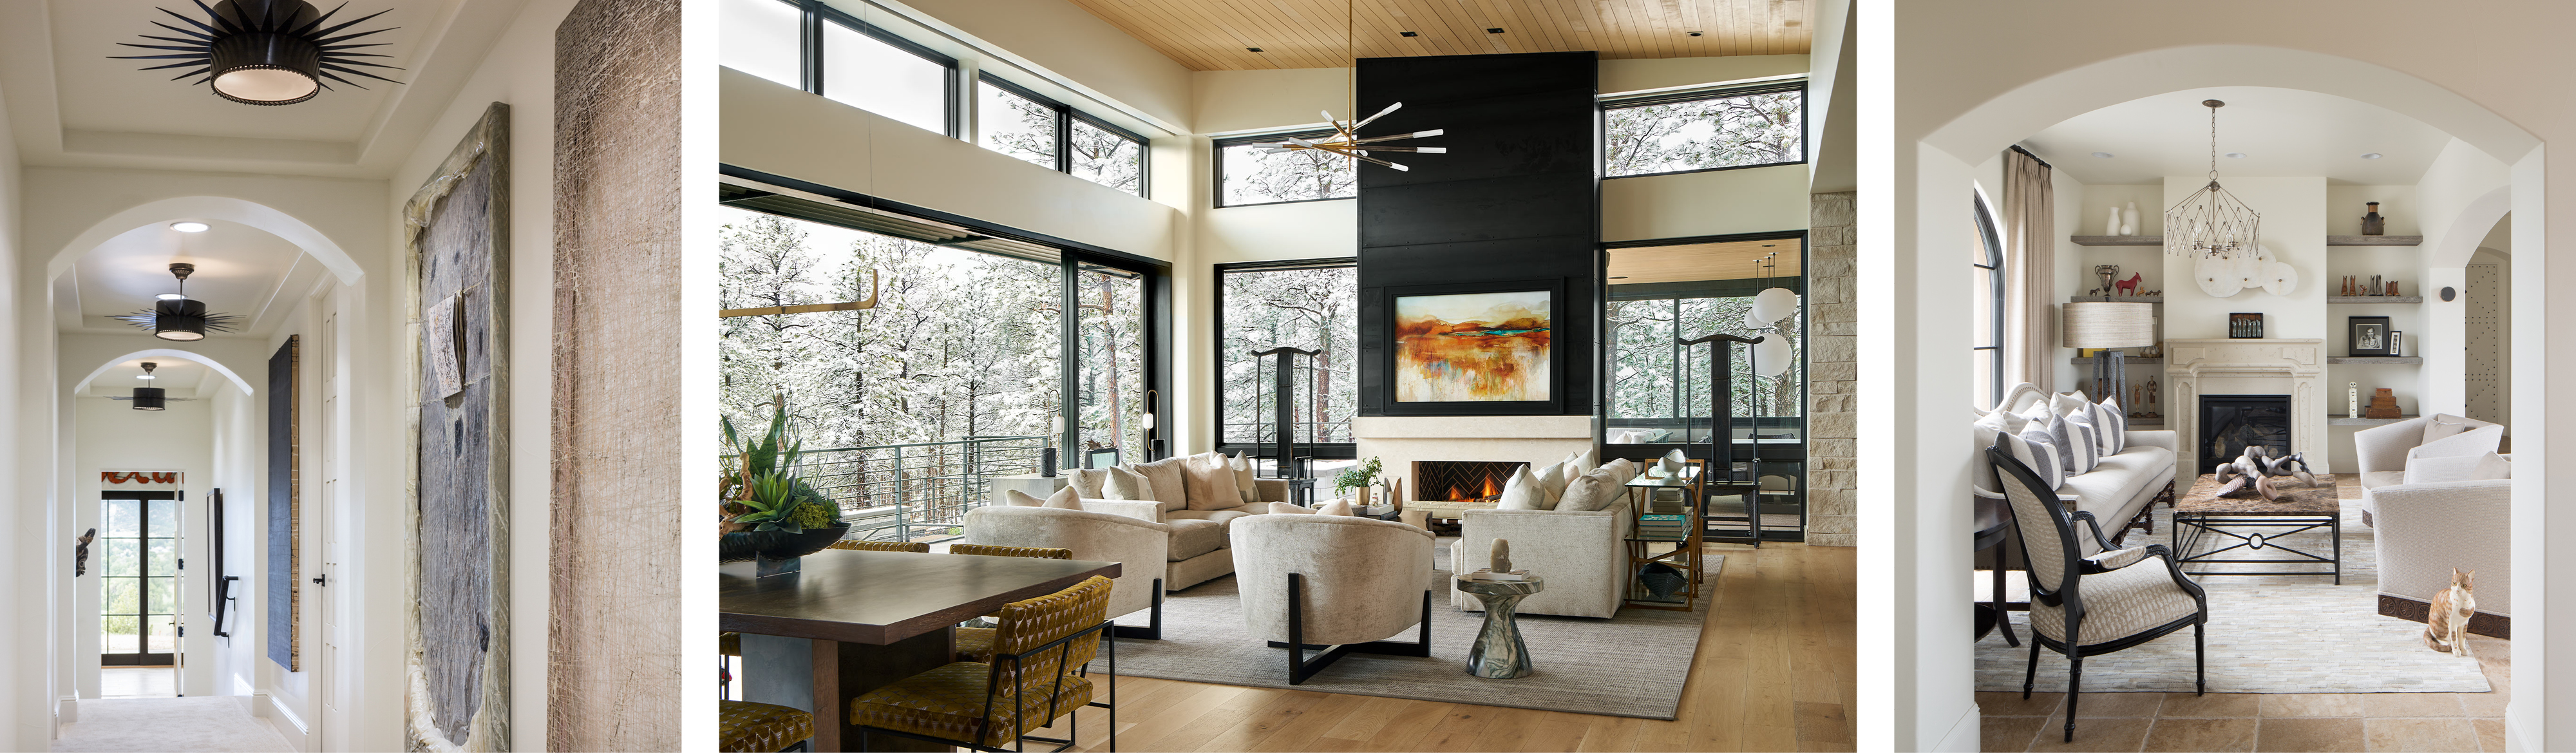
Continuity is not sameness. A mountain vacation home should feel different from a Denver primary residence. The architecture should respond to a different landscape, the program should reflect a different way of using space, the materials should suit a different climate and a different kind of living.
What continuity means, in practice, is that the same values and the same quality of decision-making that produced the first home travel to the second one. The level of craft built into the millwork. The approach to lighting and how it is layered. The relationship between indoor and outdoor space. The specificity of the storage planning. These qualities can be present in two very different homes and make them feel like they were made by the same family rather than merely owned by them.
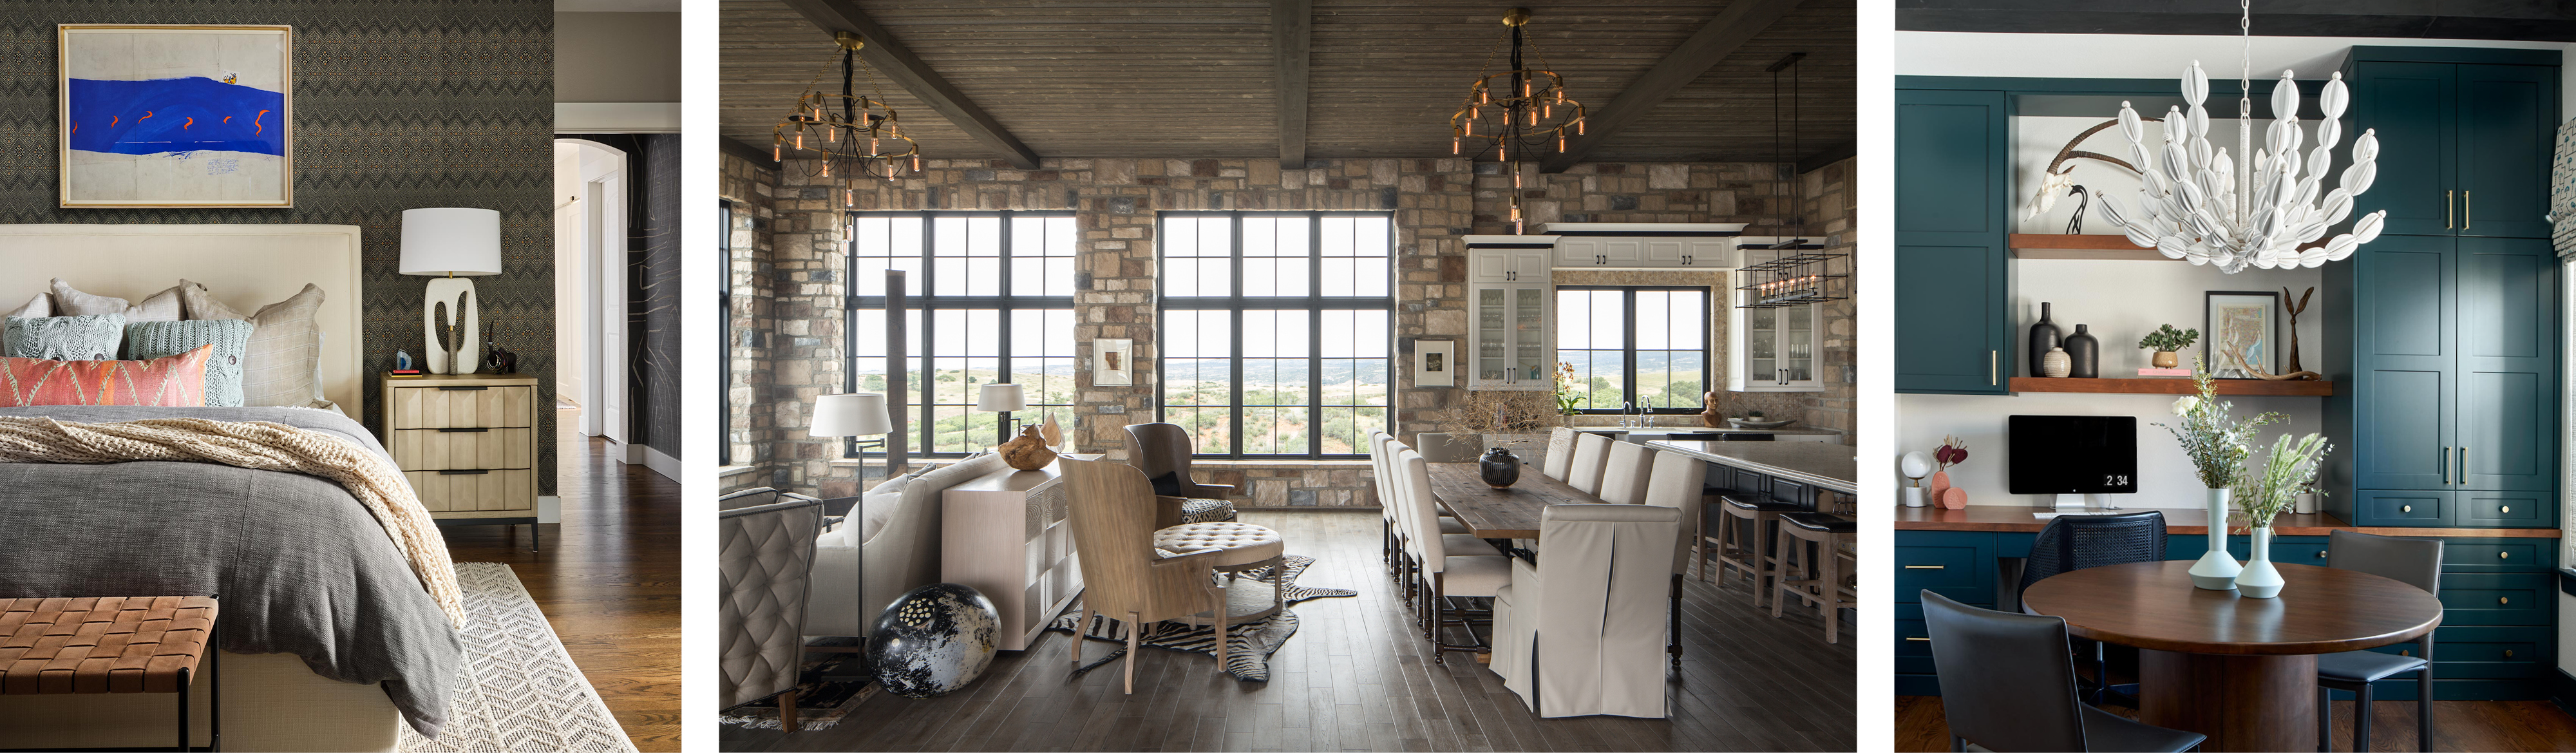
When Duet Design is also involved in the interior work, this continuity extends to the material and furniture language as well. Our post on cohesive interior design covers how this kind of coherence is maintained across rooms. The same thinking applies across properties, and it is one of the concrete advantages of working with a team that knows both homes.
Managing a Remote Build
Second and vacation homes are often built at a distance from where the client lives. For Colorado mountain properties, this means managing a build in a location the client may visit only occasionally, with a team on site making daily decisions about a project the client cares about deeply.
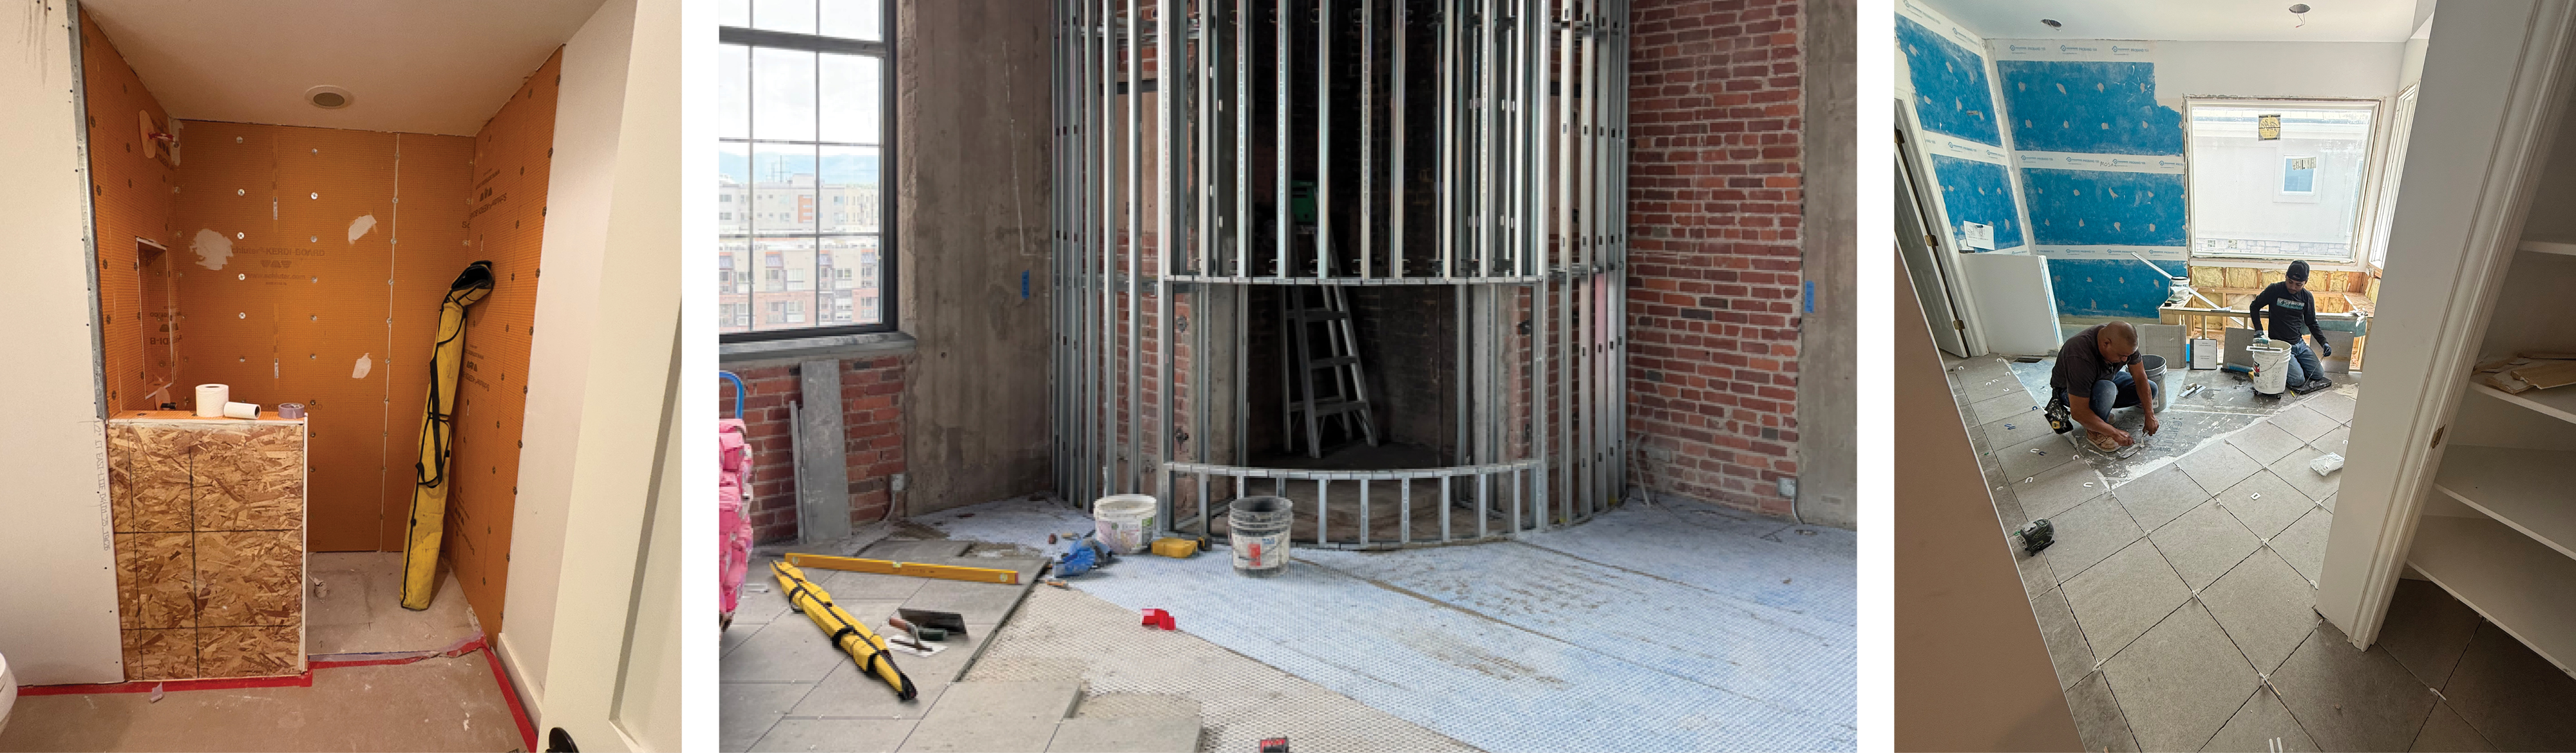
Remote builds require more structured communication than builds where the client can drive by the site on a weeknight. Our project management process is built around this reality: regular written updates, photographic documentation at key milestones, pre-drywall walkthroughs scheduled with enough lead time for clients to travel, and a single point of contact who knows the project in enough depth to answer questions accurately rather than needing to check with someone else before responding.
A builder who has managed remote projects for existing clients has also usually developed the judgment to know which decisions genuinely require client input and which ones can be handled by the team. Learning that distinction is part of the first project. By the second one, it is already established.
What Gets Easier and What Stays Hard
Clients who expect the second home to be straightforwardly easier than the first sometimes find that it is easier in some ways and more demanding in others. It is worth being honest about both.
What Gets Easier
The self-discovery work is largely done. Clients know what they want from a home in a way that first-time custom builders rarely do. Decision fatigue during material selection is lower because the client has a settled point of view rather than an open question. Budget conversations tend to be more grounded, because the client has lived with the consequences of previous investment decisions long enough to know which ones were worth it.
Communication with the builder also tends to be more efficient. The norms of the working relationship are already established. The client knows how the team operates and the team knows the client. That shared history removes a layer of friction from every interaction across the build.
What Stays Hard
The site is still the site. A mountain lot with a challenging slope or a seasonal access limitation does not become easier to build on because the client has built before. The regulatory environment in each Colorado municipality is its own landscape, and familiarity with one jurisdiction does not translate automatically to another.
Remote builds also introduce coordination complexity that no amount of prior experience fully eliminates. Key decisions still require client engagement, lead times for materials are not shortened by the client’s history, and weather windows in mountain communities are what they are regardless of how well the relationship is functioning.
The most effective clients in these situations are the ones who come in with clear expectations, stay genuinely engaged at the decision points that matter, and trust the team to manage the daily execution without requiring continuous oversight. That combination produces the best outcomes on any build. On a second home with an experienced builder, it tends to produce something close to what everyone hoped for from the start.
How Duet Build Approaches the Second and Third Project
We find that clients who return for a second or third project are often our most rewarding to work with, not because they ask less of us but because they ask the right things. They know what they are looking for. They understand the process. They have calibrated their expectations against a finished project rather than a set of drawings, and that calibration is valuable.
Our job in those engagements is to carry forward everything we already know about how the client lives and what they value, while bringing the same discipline to the new project that we brought to the original. The relationship does not make the work easier in the sense of requiring less attention. It makes it more effective, because the attention is going toward the right questions rather than the foundational work of understanding who we are building for.
If you are planning a second or third custom home and want to talk through what the process would look like with a team that already knows your standards, explore how Duet Build approaches custom home construction, or take a look at the multigenerational home design considerations we bring to complex family programs. When you are ready to have a direct conversation, reach out to our team and we will start with where you are.