I get calls about lots from people who have already fallen in love with them. They have visited the property multiple times, probably at sunset or on a clear day with the mountains visible from the ridge. They have described the views to their spouse in detail. They may have already made an offer.
The first thing I usually say is: I am glad you called, and let me come look at it before you go further.
The land that looks perfect to a buyer’s eye and the land that is genuinely worth building on are sometimes the same property. Often they are not. Not because the lot is bad, but because the site requires things that nobody told the buyer to ask about, and those things will show up in the budget regardless of whether they were anticipated at the beginning.
Here is how I actually evaluate a site, and what I am looking for before I tell a client that a lot is worth proceeding on.
The First Visit Is Not About the Views
When I walk a lot for the first time, I am not looking at what the buyer is looking at. The view will be there or it will not. What I am looking for is what the site will ask of the design and the budget before a single wall goes up.
The slope tells me a great deal before I take any measurements. A lot that drops six feet across the building footprint requires a different foundation approach than a flat site. A 30 to 40 percent grade, which is common on the mountain properties many of our clients are drawn to, is not necessarily unbuildable, but it involves moving significant earth and engineering decisions that belong in the earliest phase of a project, not as a discovered cost when excavation begins.
What Slope Actually Costs
Steep sites create opportunities that flat ones do not. A walkout lower level, elevated views, a home that steps down the hillside in a way that feels rooted to the land rather than placed on it. I genuinely like building on difficult terrain because the architectural response is usually more interesting than what a flat lot allows.
What slope also does is complicate foundation engineering, increase grading costs, and sometimes require retaining structures that were not in anyone’s early budget estimate. I would rather have that conversation at the beginning, before a client has committed to a purchase price that leaves no room for the site to be what it actually is.
The Questions a Site Evaluation for Custom Homes Has to Answer
Slope is visible. The things that cost the most are often not.
Soil
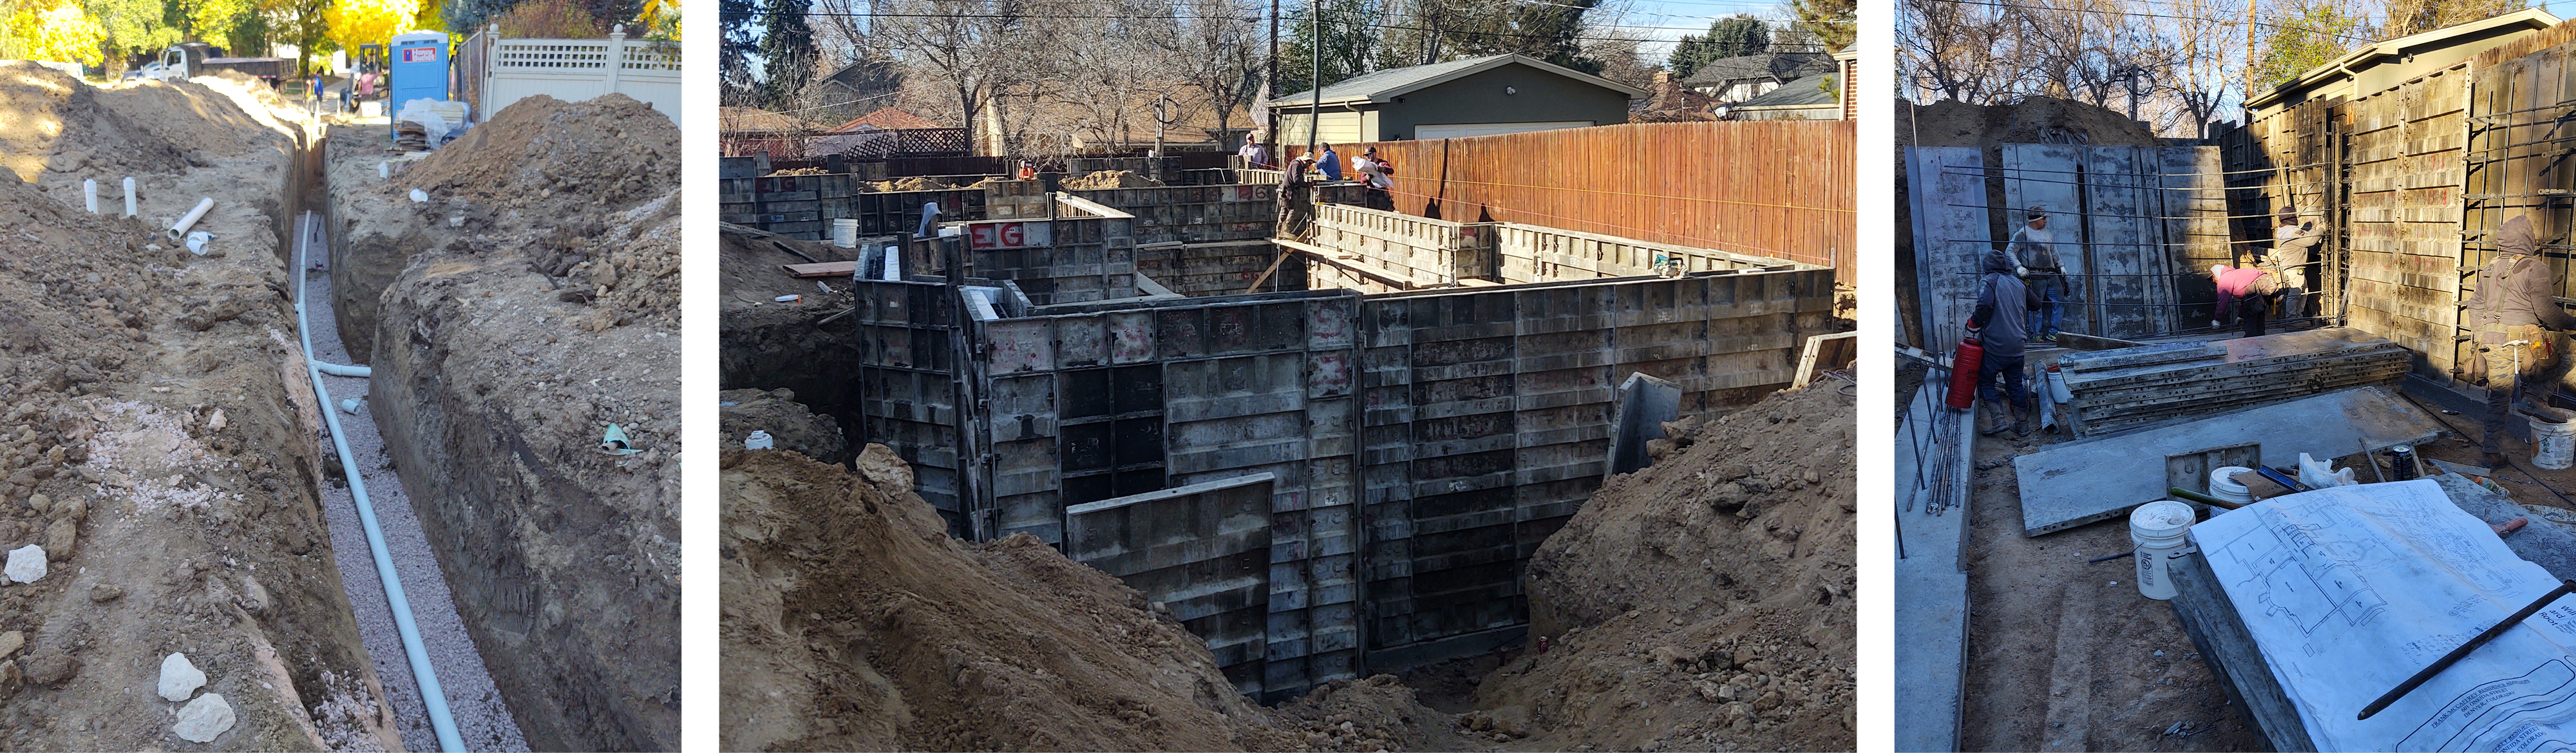
Soil composition and stability determine the foundation type, which is one of the more significant cost variables in a custom build. Certain problem soils, expansive clays, unstable fill, high organic content, can require engineered foundations, soil stabilization, or reinforced footings that a standard soil would not. A geotechnical report is not optional on any site where I have questions about what is underground, and in Colorado’s mountain and foothill markets, the geology can change meaningfully between adjacent lots on the same ridge.
A site evaluation for custom homes that does not include or plan for geotechnical testing is an incomplete evaluation. Professional guidance on site analysis treats geotechnical investigation as foundational to any serious residential project, and for good reason: the information it provides shapes every structural decision that follows. I have seen projects where soil conditions discovered at excavation required foundation redesigns that cost more than the lot itself. That is a preventable outcome if the testing happens before the design is locked.
Water
Water is the site issue I take most seriously, because it is the one that causes the most long-term problems if it is not addressed correctly in the design phase. Surface runoff, subsurface water tables, drainage patterns across the lot: all of these affect foundation design, grading strategy, and whether a finished basement will perform the way the client expects it to for the life of the home.
I walk a site after rain when I can. I look at where water moves, where it pools, where the natural drainage channels are, and what the neighboring properties are doing that might redirect water onto the lot we are considering. A site that drains well in a dry season can present real problems in spring, and the time to understand that is before the foundation is designed, not after the first melt.
Utilities and Access
In mountain and rural Colorado contexts, utility access is not a given. Septic capacity, well requirements, electrical service distance, gas availability: these variables can add meaningfully to the cost of making a lot functional. I want to know the distance and setup requirements for each utility before a client commits to a price, because these costs are real even when they are invisible on a survey.
Access for construction equipment is its own question. A lot that is accessible by a passenger vehicle in July may require significant road improvement to support the trucks and heavy equipment that a build requires. That improvement costs money, and it belongs in the project budget from the start.
Zoning and Regulatory Constraints
My background as a construction and real estate attorney means I read regulatory constraints differently than most builders. Setback requirements, height limits, floor area ratios, design review board requirements, and easements that limit where structures can be placed: all of these determine how much of a lot is actually buildable in the sense that matters.
A lot that appears generous on paper can shrink considerably once setbacks are applied from all four sides, and again when a ridgeline protection covenant or a wildfire buffer zone is factored in. Our post on understanding Denver zoning code covers how variable the regulatory environment can be across Colorado’s Front Range municipalities. In mountain markets, these constraints are often even more specific and less predictable from lot to lot.
Is My Lot Buildable? The Honest Answer
The question clients most often want me to answer is whether their lot is buildable. The honest answer is almost always: yes, but the question that matters more is what it will cost to build on it well.
Very few lots are genuinely unbuildable in an absolute sense. Most sites that present real challenges can be addressed with the right engineering and design approach. What those approaches cost, and whether that cost fits within the project’s overall budget, is where the real decision lives.
I have walked lots where the soil conditions, the slope, and the regulatory constraints combined to make the cost of building well on that property exceed what the client was prepared to spend. And I have walked lots that looked much more difficult than they turned out to be once we understood what the site was actually asking for. The only way to know which situation you are in is to do the work before the design starts.
This is one of the reasons I insist on site evaluation before any design conversation begins in earnest. The design has to respond to the land, not the other way around. Our post on pre-construction planning covers how this early work shapes the entire trajectory of a project in ways that compound well beyond the site phase.
What a Thorough Site Evaluation Produces
By the end of a complete site evaluation, I want to be able to answer a specific set of questions with enough confidence to give a client a realistic picture of what their project will involve:
- What foundation approach does this site require, and what does that cost relative to a standard approach
- Are there soil conditions that need geotechnical engineering, and what will that report show
- How will water be managed on this site, and what grading strategy does that require
- What are the utility connection costs, and are there any access road improvements the build will require
- What does the regulatory environment actually allow, after setbacks, easements, and design review requirements are applied
- Where on this lot should the home sit, and what does that do to the sightlines, the solar orientation, and the relationship between indoor and outdoor space
That last question is the one that connects the site evaluation to the design. Our post on building a custom home covers what happens after the site is understood and the architectural design begins in earnest. Once I understand what the land will and will not do, the architectural decisions that follow are grounded in reality rather than aspiration. A home that responds to its site tends to feel settled and inevitable. One that was designed without that understanding tends to feel like it is fighting the land for the rest of its life.
The Sites That Worry Me Most
Every builder has a category of site that gives them pause. For me, it is not the steep lots or the difficult soils or the unusual regulatory environments. Those are problems with known solutions. The sites that concern me most are the ones where the seller has been vague about why the lot is priced the way it is.
Undisclosed environmental restrictions. Easements that limit the buildable envelope more significantly than the survey reveals at first glance. A history of failed perc tests that no one mentioned. I have a legal background, and that background makes me read site disclosures carefully. A lot of problems that clients experience mid-build as surprises were documented somewhere in the chain of title or in the municipality’s records. They just require someone who knows where to look and what to ask.
Before committing to any lot, I encourage clients to get a title review from an attorney who works in real estate and a preliminary regulatory review from someone familiar with the specific municipality. These are modest costs relative to the purchase price of the lot, and they surface the information that the site evaluation then builds on.
The Geotechnical Report Question
According to building professionals, a piece of land that looks ideal to a buyer’s eye can look like significant trouble to an experienced builder, particularly when it comes to soils and subsurface water. I commission geotechnical testing on any site where the slope, the soil type, or the drainage pattern gives me reason to question what is underground. In Colorado mountain markets, this is the norm rather than the exception.
The report takes time and costs money. It is also the document that determines whether the foundation design I am working toward is actually appropriate for the site or needs to be reconsidered before drawings are produced. That conversation is far less expensive in the pre-design phase than after foundation work has begun.
When to Call Before You Buy
The best time to involve a builder and architect in a site evaluation is before you make an offer, or at least before you remove a feasibility contingency. The cost of a professional site walk and an early regulatory review is modest compared to the cost of discovering a significant site problem after the lot is purchased.
I am glad to walk properties with prospective clients at this stage. It is part of how I understand whether a project is one I can build well, and it is part of how clients understand whether the lot they love is the lot they should buy. The two conversations, mine and theirs, tend to converge quickly when the site is looked at honestly.
If you own or are considering a lot in Colorado and want a direct conversation about what it will take to build on it well, take a look at how Duet Forma approaches site evaluation and architectural planning and how Duet Build manages the construction side of complex sites. When you are ready to have the conversation, reach out directly.