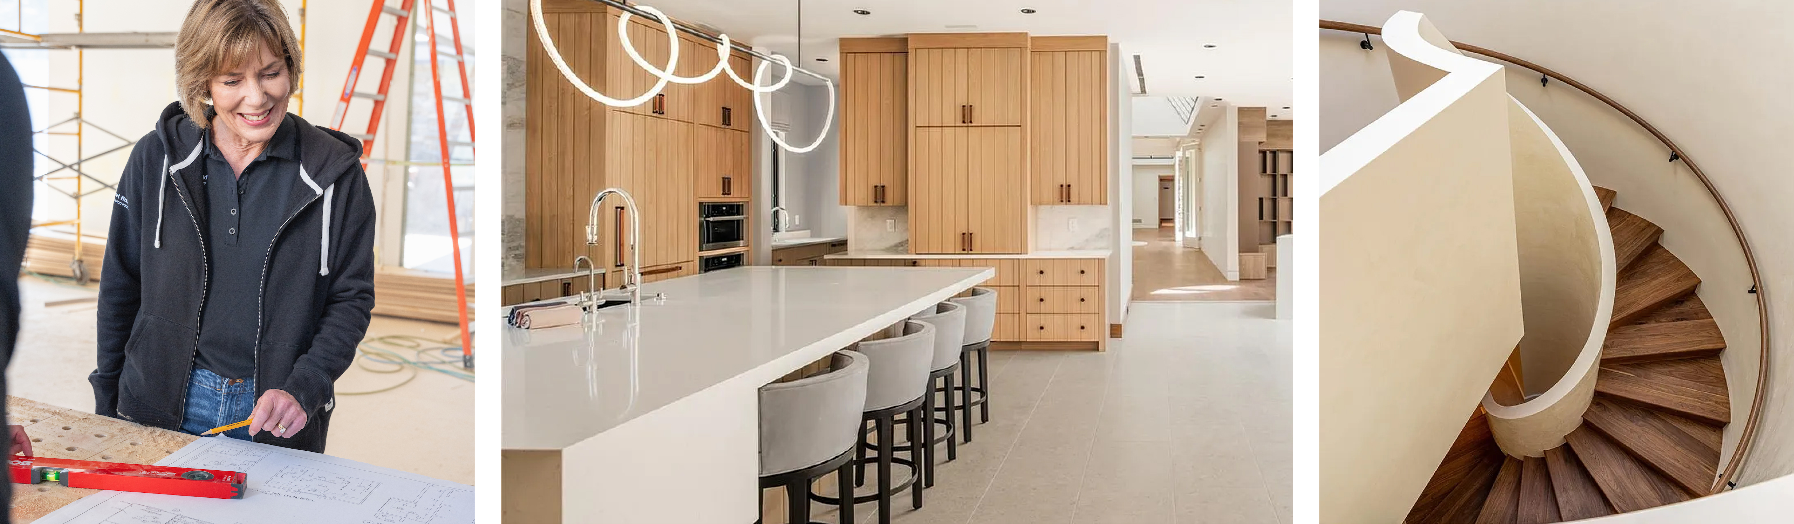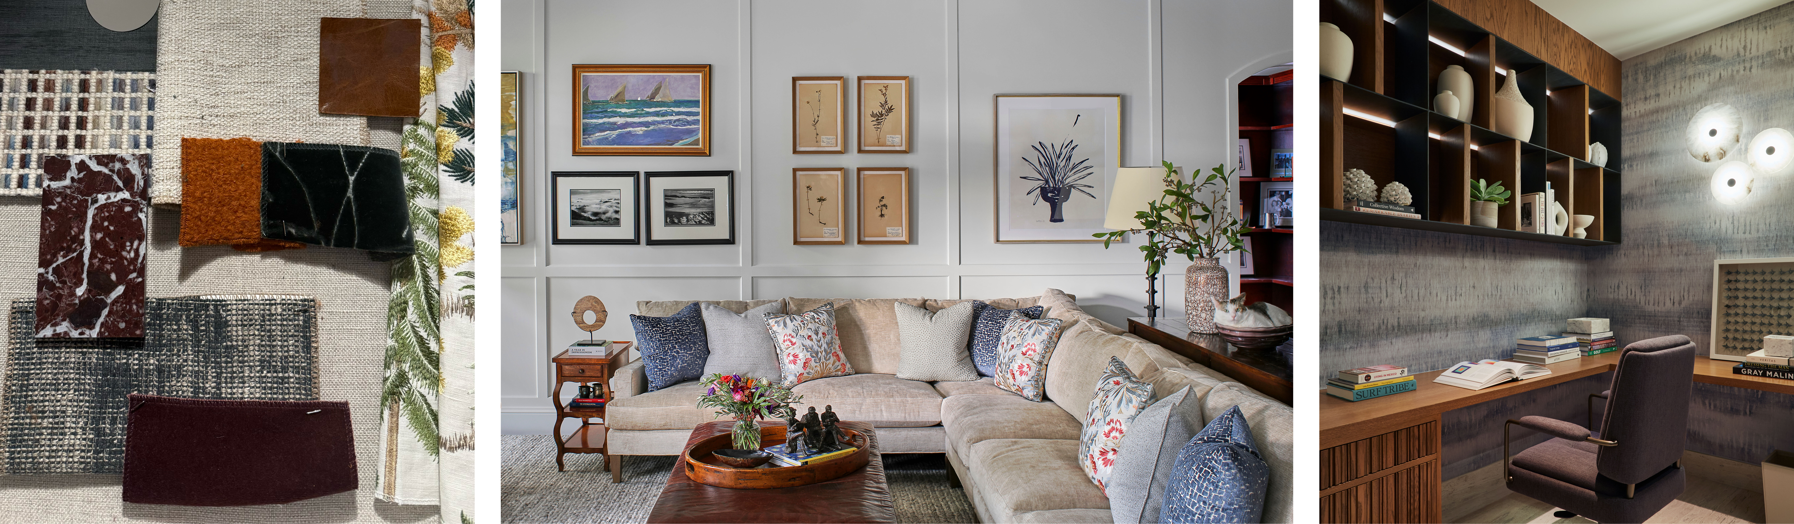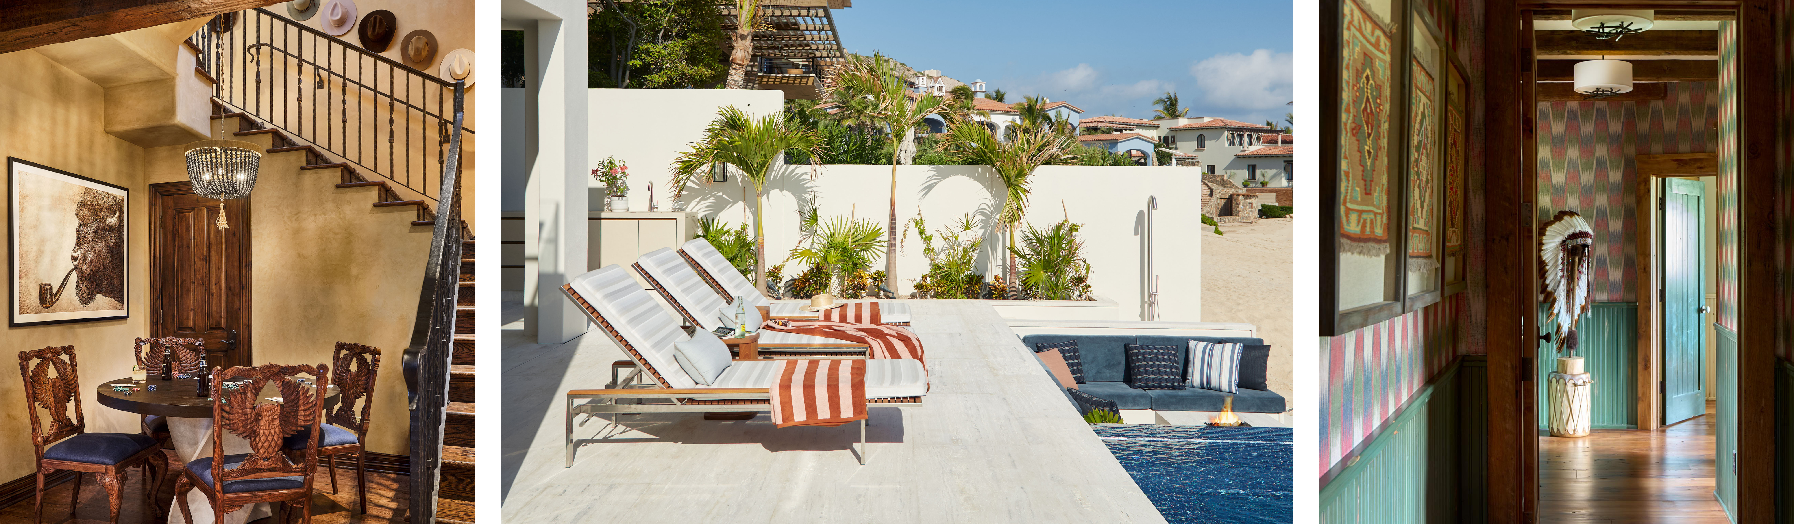
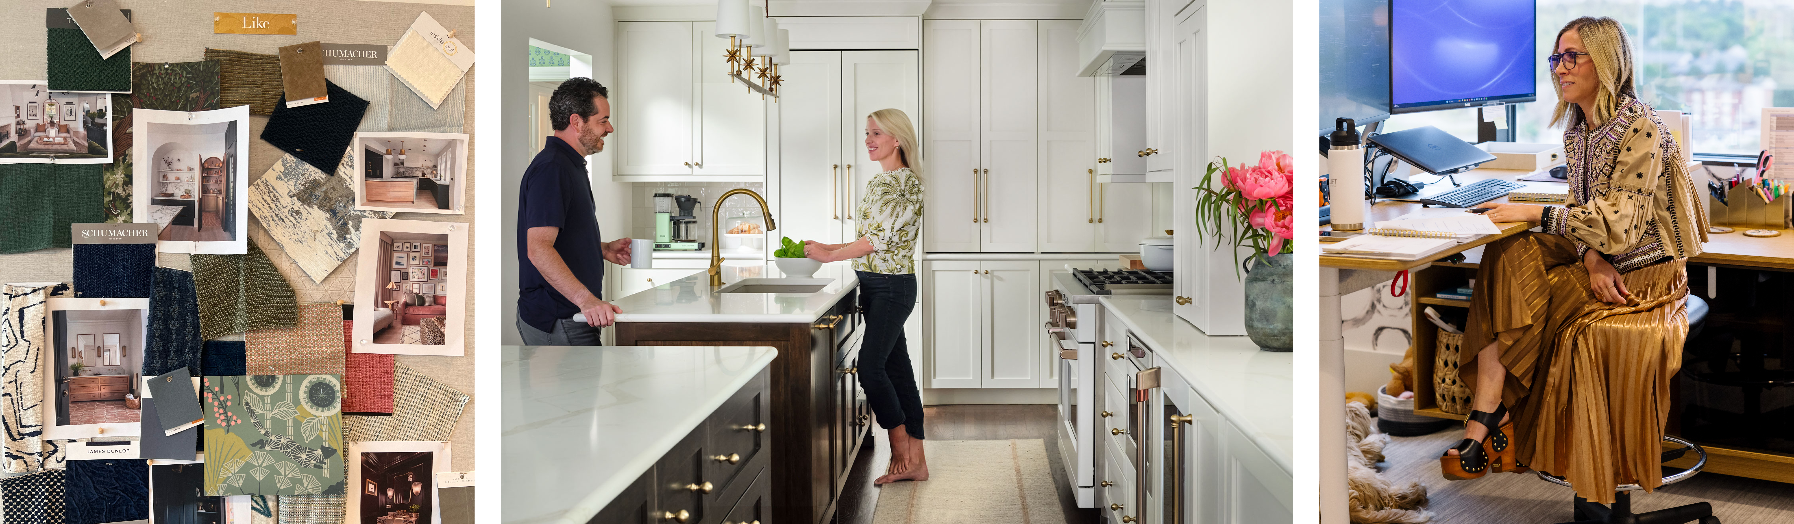
People researching a future design project usually want to know one thing above everything else before they ever call me: what actually happens between that first conversation and the finished home. It’s a fair question, and it deserves a clearer answer than the vague reassurances a lot of firms give.
I want to walk you through the full arc of a Duet project, starting with my own philosophy, because I think you can’t understand the process without understanding where it comes from. Good design, to me, is equal parts instinct and intention, and neither one matters without real structure behind it.
The Philosophy Behind the Process
I’ve been in this industry for 19 years, since graduating interior design school in 2007. I founded Duet Design in 2011, and in the years since, I’ve built a practice known for balancing artistry with discipline. My approach is intentional, and honestly, it’s deeply personal to me. Observation before opinion. Structure before solutions. The process shapes every stage that follows the first walk-through.
Why Structure Matters as Much as Style
A common misconception about high-end interior design is that it relies mostly on a designer’s eye, some kind of innate talent that can’t be systematized. In my experience, the opposite is true. The projects that consistently turn out well rely just as heavily on process as they do on aesthetic instinct. I’ve built a defined sequence of stages specifically so creativity has structure to operate within, rather than relying on inspiration alone to carry a project from concept to completion. I’m a Type-A creative if there ever was one, so structure isn’t optional for me. It’s how I make sure the instinct actually lands somewhere useful.
How the Interior Design Process Works, Stage by Stage
Every home and every client relationship is different, but a typical Duet Design project moves through a series of recognizable phases, starting with the first walk-through and ending with a fully styled and installed space.
Stage One: The First Walk-Through
The process starts with an in-depth conversation and a physical assessment of the home, covering how you actually live, what’s working in the current space, and what genuinely needs to change. This stage is less about aesthetics and more about understanding the architecture, the light, and the daily rhythms of your household. I take detailed notes during this visit, because these observations become the foundation for every design decision that follows. The American Society of Interior Designers treats this kind of early consultation as one of the most valuable investments a homeowner can make before any renovation begins, and I couldn’t agree more.
Stage Two: Discovery and Style Identification
After the walk-through, I work to identify your aesthetic preferences through a structured, multi-step exercise rather than a single conversation about favorite colors. I built this stage because most clients struggle to describe their own style in the abstract, even though they recognize it the moment they see it. The discovery process is designed to draw those preferences out gradually, through images, materials, and guided conversation. I don’t know how clients will describe their style going in. Honestly, neither do they, most of the time. That’s what this stage is for.
Stage Three: Concept Development
Once I have a clear sense of both function and style, my team starts developing an actual concept for the space. This includes space planning, material direction, and an overall point of view for how the rooms will feel and function together. You’ll see this concept presented in a way that connects directly back to our first walk-through conversation, so the design feels like a natural extension of what we discussed, not an unrelated creative leap.
A few things that typically happen during concept development:
- Space planning that addresses both flow and function, not just where the furniture goes
- Material and finish direction that establishes the overall tone of the project
- Art and accessory considerations woven in from an early stage rather than treated as an afterthought
- Budget alignment, so the concept reflects realistic costs before you fall in love with something that isn’t attainable
What to Expect From an Interior Designer During Execution
Once you approve a concept, the project moves from planning into execution, the stage where most of the actual transformation becomes visible.
Sourcing and Procurement
My team manages the sourcing of furnishings, fixtures, art, and materials directly, which takes the burden of vendor coordination off your plate entirely. You’re not tracking down your own sources, comparing freight quotes, or managing delivery schedules across a dozen vendors. That coordination happens on our side. This is a significant part of the full-service model and something clients who have tried to manage it themselves tend to appreciate most.
Project Management and Communication
Throughout execution, you’ll get regular updates on progress, timelines, and any decisions that need your input. My team is structured so you always have a lead designer who responds promptly to your questions, rather than bouncing between a rotating cast of points of contact. For larger projects that involve construction alongside interior design, this coordination extends to Duet Build as well, so finish selections and construction sequencing stay aligned. Our post on the interior design process goes further into how we manage these handoffs on a more complex, multi-phase project.
Installation and the Final Reveal
The installation phase is usually the most anticipated part of the entire process, the point where furnishings, art, and final styling come together in a single, coordinated effort. A lot of clients are intentionally away from the home during this stage, returning to a fully finished space instead of watching it unfold piece by piece. There’s something I love about that moment, walking a client through their own home for the first time and watching them realize it’s done. Our post on the design review process explains how my team makes sure every detail is reviewed and approved before that final reveal happens.
Why This Process Resonates With Clients Scaling Up
For clients moving into a significantly larger home, often after years of professional success finally translating into the home they’ve been planning for, this structure offers real reassurance. The scale of decisions involved in furnishing an 8,000-square-foot home is genuinely different from furnishing a smaller space, and a defined process keeps that scale from becoming overwhelming.
Avoiding the Existing Furniture Fallacy
One pattern I see often with clients expanding into a larger home is the assumption that their existing furniture will translate well into the new space. In practice, pieces that felt substantial in a smaller home frequently look undersized or out of proportion in a larger one. My discovery and concept development stages are built specifically to surface this issue early, before you’ve committed emotionally or financially to keeping pieces that won’t actually serve the new space well. Our post on personalized interior design explores this same idea, that strong personal taste and a structured design process work together rather than in competition.
Functional Zones for a Fuller Household
Larger homes also tend to require more deliberate planning around how different family members, and sometimes staff, use the space throughout the day. Dedicated zones for kids, adults, remote work, and entertaining all need to coexist without feeling disconnected from one another. This kind of functional planning happens during concept development, well before any furniture gets selected, which is part of why I care about process as much as the final aesthetic outcome.
How Long Does the Full Process Take?
Timelines vary depending on project scope, but you should expect the full process, from first walk-through to final installation, to span several months for a single room and considerably longer for a whole-home project. According to industry guidance on what design consultations involve, this kind of structured, multi-stage timeline is standard for any project beyond a single straightforward room, especially once custom sourcing and procurement enter the picture.
Why Patience During Concept Development Pays Off
Clients eager to see physical progress sometimes feel impatient during the discovery and concept stages, since little appears to change visibly during that time. I always gently push back on that impatience. Decisions made during concept development determine the success of everything that follows, and rushing this stage to reach the more visible installation phase faster tends to produce results that feel less considered in the end. I’d rather take the time to get it right than move fast and have to course-correct later.
Common Questions About the Design Process
A few questions come up often enough across client conversations that I want to address them directly here.
Can the Process Start With Just One Room?
Yes. While a lot of clients come to me for whole-home projects, the same structured process applies just as well to a single room. The scale of discovery and concept development simply narrows to match the scope, though the underlying sequence of stages stays the same.
What if I Already Have a Strong Sense of My Own Style?
Clients who arrive with clear style preferences still benefit from the full discovery process, since it helps translate personal taste into specific, executable decisions about materials, layout, and sourcing. A defined point of view is a great starting point. It’s just not a substitute for the structured work that follows.
How Involved Do I Need to Be Throughout the Process?
That’s entirely up to you. Some clients want to weigh in on every material and fabric selection, while others prefer to review concepts at key milestones and trust my team’s recommendations in between. I adapt to whichever level of involvement feels right for you, since both approaches can produce excellent results when the underlying process is strong.
A Process Built to Hold Up at Any Scale
My instinct for design only translates into a finished home that genuinely works because it operates within a defined, repeatable process I’ve refined across 19 years of projects. Structure in service of creativity, not in place of it.
If you’re planning a future project and want to understand how this applies to your specific home, I’d love to start the conversation. Learn more about our residential interior design services, or explore our approach to architectural review for projects where structure and interiors need to move together. When you’re ready, reach out and we’ll schedule your first walk-through.