Understanding the design build process for a custom home starts with understanding what a conventional project actually looks like, and where it typically breaks down.
Most custom home projects involve three parties who have never worked together before: an architect the client hired, a builder the client hired, and an interior designer the client hired. These three professionals may be individually excellent. But for much of the project, they are interpreting each other’s work rather than building on each other’s thinking.
This is the default, and most people accept it as the nature of the process. Research from the Design-Build Institute of America consistently finds that integrated design-build projects are completed faster and with fewer disputes than those delivered through conventional multi-party structures, not because the work is simpler, but because coordination happens earlier.
Where the Problems Usually Start
In a conventional project, the architect produces drawings and the builder prices them. That conversation reveals everything the architect didn’t fully account for: structural requirements that drive cost, site conditions that affect the foundation strategy, sequencing issues that aren’t visible on paper. The architect revises. The builder re-prices. Time passes. Budget shifts.
Meanwhile, the interior designer is working from the same drawings, making selections based on what the architecture says is there. When the architect changes a wall location or a structural element changes a ceiling height, the interior design work that referenced those elements has to be revisited.
None of this is anyone’s fault. It is the natural consequence of three disciplines working in sequence rather than in parallel.
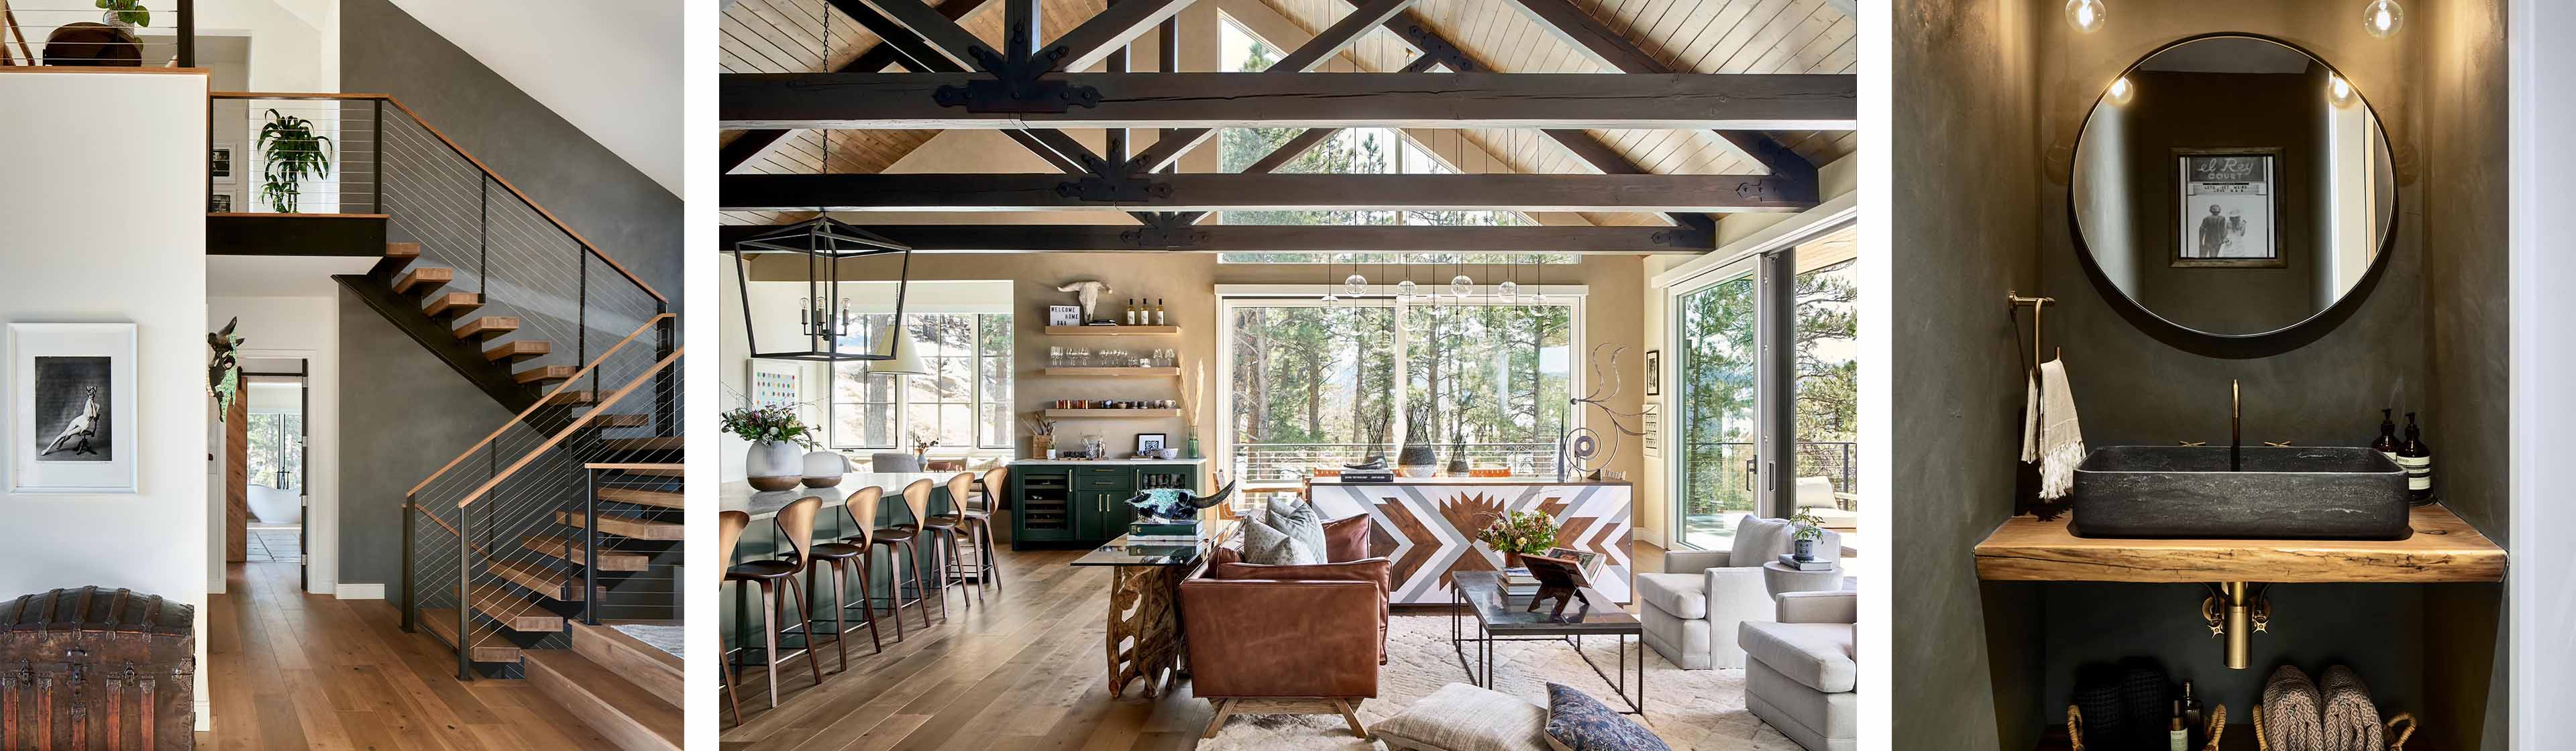
The Design Build Process for a Custom Home at Duet
The design-build process for a custom home at Duet doesn’t eliminate these conversations. It changes when they happen and who is in the room when they do.
Because Duet Forma handles architectural planning, Duet Build handles construction, and Duet Design handles interiors, and all three operate within the same ecosystem under aligned leadership, the critical conversations between disciplines happen at the beginning of a project, not after drawings are already produced.
What That Actually Means in Practice
When Devon’s interior design team has a strong opinion about how natural light should move through a room, that input is part of the architectural planning conversation, not a revision that comes after the structural decisions are locked. When Caleb’s build team identifies a site condition that will affect the foundation strategy, that reality is factored into the floor plan before the floor plan is presented to the client.
Clients don’t see this coordination happening. They just notice that fewer things need to change late in the process. Fewer surprises. Fewer change orders that trace back to a detail someone didn’t know to flag earlier. Fewer moments where the answer to a question is “we’ll have to check with the architect” and then waiting three days for a response.
The integrated design build approach means the people who need to talk to each other have already talked to each other. This is what makes it structurally different from a conventional project, regardless of how well-regarded each individual firm might be.
The Specific Problems This Solves
Costly Revisions Late in the Process
In a conventional project, it is common to discover design-construction conflicts after drawings are in development. Moving a structural element or adjusting a ceiling condition at that stage is expensive in time and often in cost. When architectural planning and construction feasibility develop together, these conflicts surface at the beginning, when they are a conversation rather than a change order.
The Specification Gap
Interior designers make thousands of material and finish selections over the course of a project. Those selections have implications for how spaces are built: substrate requirements, tolerance for moisture, weight loads for stone countertops or specialty ceilings, millwork details that require specific framing. In a conventional project, this information moves from designer to builder through a set of drawings that may or may not capture all of it.
Within the Duet ecosystem, these specifications are communicated directly between teams that are already in coordination. A selection that affects the build gets flagged before installation rather than after. Our post on the design review process covers how Duet structures these approvals so nothing moves forward without the right people having seen it.
Decision Fatigue
Custom home clients make hundreds of decisions across the course of a project. In a conventional process, many of those decisions are repeated because information didn’t transfer cleanly from one party to another. The client explains their priorities to the architect, then explains them again to the builder, then explains them again to the interior designer.
In an integrated process, the client’s priorities are established once and carried through every discipline that needs them. This doesn’t mean clients aren’t involved; they are, at every meaningful decision point. It means they’re not repeating themselves to an audience that hasn’t heard the previous answers.
What Integrated Design Build Custom Home Projects Look Like for Clients
From a client’s perspective, the experience of an integrated project is mostly felt in what doesn’t happen: the mid-project meeting where everyone realizes a critical detail wasn’t coordinated, the budget conversation that surfaces a conflict between what was designed and what can be built, the delay while the architect and builder sort out a site condition that neither expected.
The Construction Industry Institute has found that projects with early cross-discipline coordination experience significantly fewer RFIs and change orders, which translates directly into less schedule disruption and fewer budget surprises for the owner.
What does happen is a project that moves forward with more clarity. Clients know who to contact for what. Answers come from people who are already aligned with each other. Problems that arise, and they always do, get resolved by a team that is already working together rather than three separate firms navigating each other’s processes.
What Clients Often Notice First
The thing clients in integrated Duet projects most commonly comment on is communication. Not that there is more of it, necessarily, but that it is clearer. Questions get answered by people who know the whole project, not just their discipline within it. When something unexpected happens on site, the response accounts for what it means for the interior design, not just the structure.
A few of the markers of a well-coordinated integrated project:
- Selections are made in a sequence that makes sense for the build timeline, rather than driven by whoever’s asking first
- Budget conversations happen once, with everyone in the room, rather than repeatedly as each discipline encounters a constraint
- The design intent that was established at the beginning of the project is still legible in the finished home
- Clients come to the final walkthrough and see what they were shown in the early presentations
Our post on the interior design process covers how Duet’s interior design phase is structured within a larger build, including how decisions are sequenced and how the design team stays involved through construction.
What This Looks Like for Clients Managing a Significant Renovation
Not every integrated project is a ground-up build. A significant proportion of Duet’s work involves existing homes, properties with real architectural character that a client wants to preserve while updating how the space functions and feels.
In a renovation, the case for integration is even stronger than in new construction. Existing structures hold surprises: walls that turn out to be load-bearing, mechanical systems that need relocation, structural conditions that only become visible when a ceiling comes down. In a conventional project, these surprises travel from contractor to architect to designer through email threads and revised drawings. In an integrated project, the person who understands the structural reality and the person who understands the interior design intent are already in the same conversation.
Our post on home renovation design covers how Duet approaches the specific challenges of working within existing architecture, where the constraints are different from a blank site, and where the alignment between design intent and construction reality matters most.
How This Structure Affects the Client's Experience of Budget
One of the less-discussed benefits of an integrated team is what it does to budget conversations.
In a conventional project, each discipline manages its own scope and its own cost. The architect produces drawings to a design standard, the builder prices those drawings, and the interior designer specifies furnishings against a budget that was set without full knowledge of what the construction phase would cost. These conversations often collide late in the project, when the owner discovers that the aggregate is beyond what they planned for.
In an integrated project, budget is a shared conversation from the beginning. When Forma is developing the architectural design, Build is already thinking about what it will cost to build. When Design is developing material and finish direction, that input is being evaluated against what the build team knows about installation costs and lead times.
The budget discussions that happen in a conventional project, late, under pressure, often requiring scope reductions, tend to happen earlier in an integrated process, when the decisions are still easy to adjust. An integrated project still has budget surprises. Complexity introduces uncertainty, and construction always carries some. But the surprises tend to be smaller, arrive earlier, and get resolved faster.
Who This Structure Makes the Most Sense For
The integrated design build process isn’t the right structure for every project. A client who already has a strong architectural relationship and is looking for interior design only doesn’t need the full ecosystem. A client who purchased a production home and wants furniture selections doesn’t need construction management.
The structure makes the most sense for clients undertaking a genuinely complex project: a ground-up custom build, a large-scale renovation that involves structural changes, a project where the site presents real challenges. For these clients, the question isn’t just whether the individual firms are good. It’s whether they’re working together in a way that produces something better than any of them would produce alone.
For clients building a home significantly larger and more complex than anything they’ve built before, the integrated model also provides something harder to quantify but genuinely valuable: fewer things to manage. The project is already coordinated. The client’s job is to make decisions, not to manage the coordination between the people making them.
If you’re in the early stages of a custom home or significant renovation and want to understand how an integrated approach might change your experience of the process, take a look at Duet Build’s construction services, explore Duet Design’s interior design work, or get in touch and we’ll walk you through what a Duet project would look like for your specific situation.