I turn down architecture projects that most firms would take without a second thought. Not because the clients are difficult or the sites are bad, but because the project is structured in a way that guarantees the architecture and the interior design will fight each other later. I have watched that fight play out enough times to know it is not worth being part of. So with Forma, I am deliberate about the projects I take, and alignment between architecture and design is close to non-negotiable.
The Architect Interior Designer Collaboration Process, and Where It Breaks
In a conventional project, the architect interior designer collaboration process barely exists as a process. The architect designs the building. The interior designer is brought in later, sometimes much later, and inherits decisions that were made without them in the room. Ceiling heights, window placements, the way light enters a space, the structure that a kitchen or a stair has to work around: all of it is settled before the person responsible for how the rooms actually live ever weighs in.
When that happens, the interior design spends the whole project adapting to architecture it had no voice in. Sometimes that works out. Often it produces rooms that are fine but not what they could have been, because the two disciplines were solving the same house in sequence instead of together.
What Alignment Actually Looks Like
When architecture and design are aligned from the start, the conversations that usually happen too late happen early instead. If the design intent for a room calls for light to move a certain way across the day, that belongs in the architectural plan, not in a revision after the structure is set. If a structural reality is going to shape a room, the design side should know it while the plan can still absorb it gracefully. That back-and-forth, early and in the same room, is the difference between a home that feels coherent and one that feels negotiated.
Where Misalignment Actually Shows Up
It helps to be concrete about what misalignment costs, because in the abstract it sounds like a coordination nicety. In practice it looks like specific, avoidable problems.
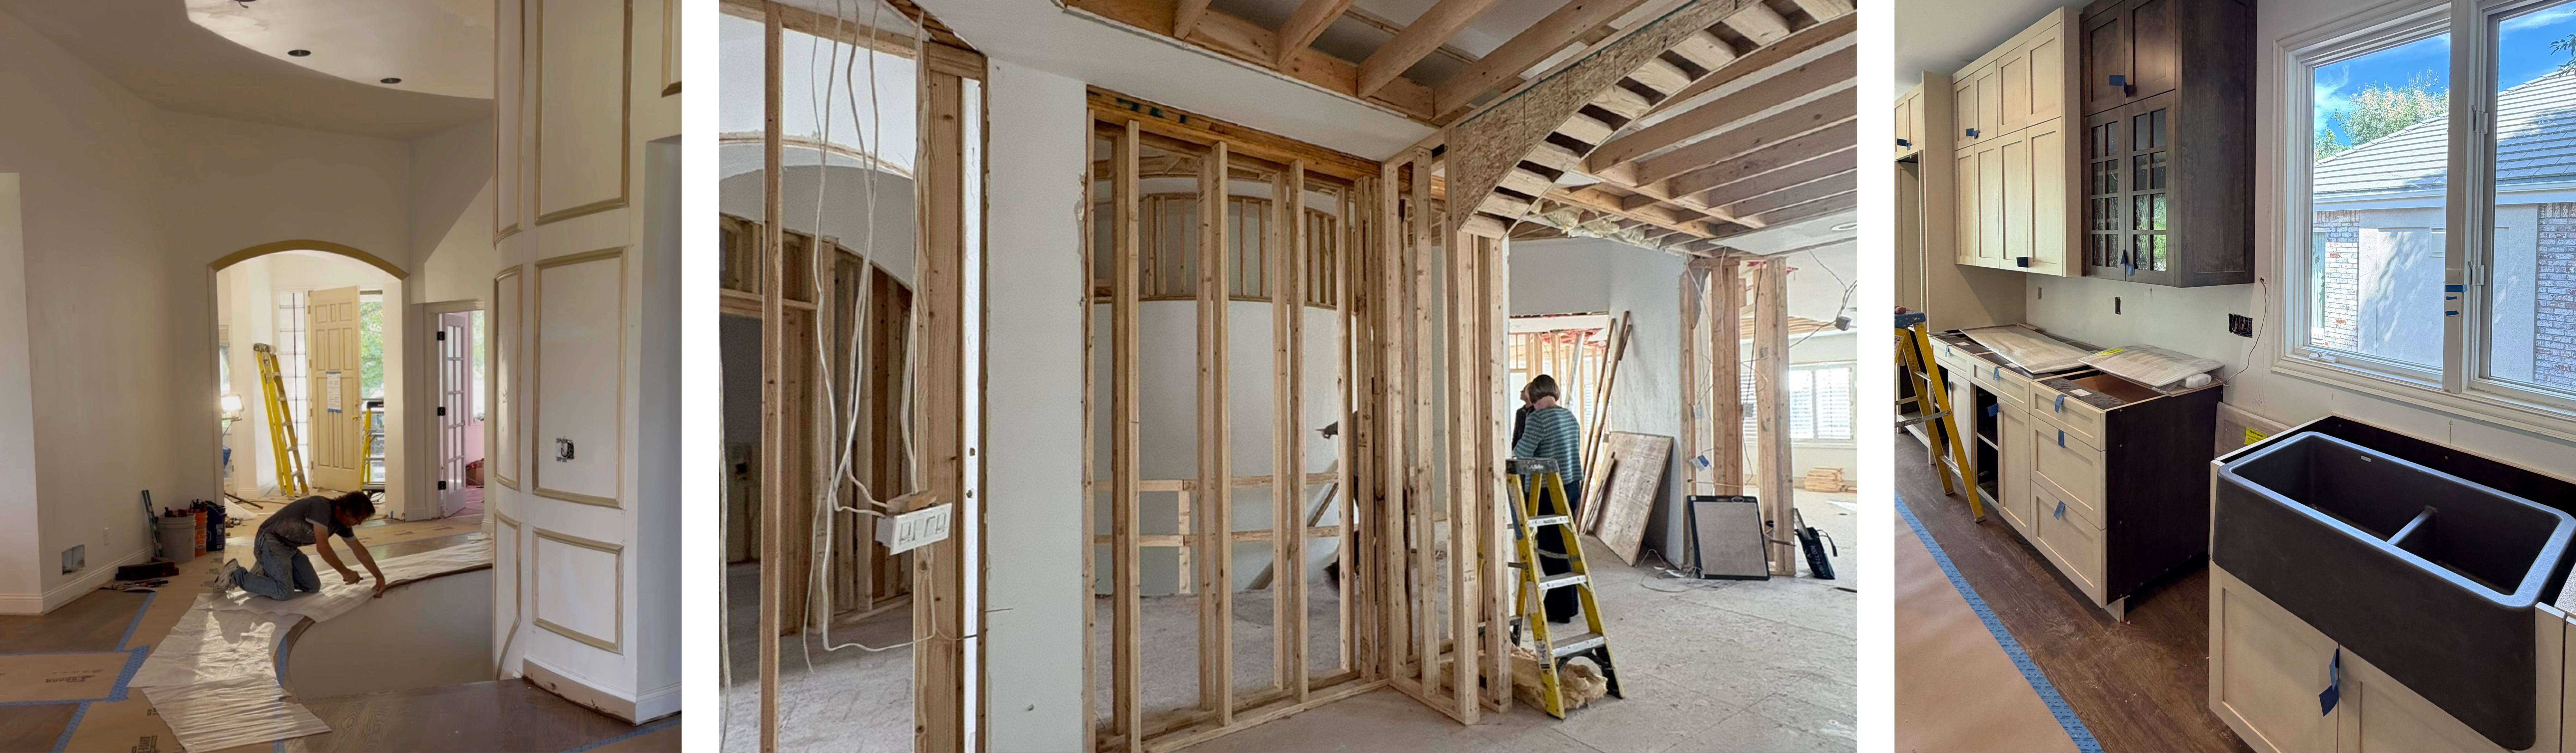
An architect places a run of windows for how the elevation reads from outside. The interior designer, brought in later, needs wall space there for the room to function, and now something has to give, usually late and usually at cost. A ceiling detail is designed without knowing the lighting plan the interiors will need, and the two collide once the drawings are already developed. A structural element lands exactly where the design wanted an unbroken sightline. None of these are anyone’s incompetence. They are the predictable result of two disciplines solving the same house at different times without talking.
Why I Built Forma as an Integrated Architecture Design Firm
I lead both our architecture and our construction, and our interior design sits inside the same ecosystem. That is not a marketing arrangement. It is the reason the coordination happens when it is inexpensive instead of when it is costly. As an integrated architecture design firm, we can put the structural reality and the design intent in the same conversation at the beginning, so the plan we hand a client is one the interior design already stands behind.
The practical result is fewer of the late surprises that define conventional projects. Fewer moments where a wall has to move because a design decision and a structural one collided on paper. Fewer answers that begin with we will have to check with the architect, followed by a three-day wait. The people who need to have talked to each other already have. The American Institute of Architects describes residential architecture as a phased process in which early decisions shape everything that follows, which is exactly why we want the design voice present while those early decisions are still open.
Why Renovations Make the Case Even Stronger
The argument for alignment is strongest in existing homes. A renovation carries surprises a new build does not: a wall that turns out to be load-bearing, a system that has to move, a condition nobody could see until a ceiling came down. In a conventional project, that surprise travels from contractor to architect to designer through email and revised drawings, losing time and intent at every handoff.
When the person who understands the structural reality and the person who understands the design intent are already in the same conversation, that surprise gets solved in one meeting instead of three. On the kind of character homes people most want to preserve and update, that difference is often what keeps the original vision intact through the parts of the project nobody could fully predict.
Budget as One Conversation Instead of Three
One of the least discussed benefits of alignment is what it does to budget. In a conventional structure, each discipline manages its own scope and its own cost, and those numbers tend to collide late, when the owner discovers the total is more than any single party was tracking.
When architecture, construction, and interiors are aligned from the start, budget is a shared conversation the whole way through. While the plan is being drawn, we already know roughly what it costs to build. While the design direction is being set, that direction is weighed against real installation costs and lead times. There are still surprises, because complexity guarantees them. But they tend to be smaller, arrive earlier, and get resolved while the decisions are still easy to change.
The Projects I Pass On
I am straightforward with clients when a project is not set up for the kind of alignment I think it needs.
- When a client has an architect they are committed to and wants Forma to layer design on top of finished drawings, I will usually say that is not our strongest role, and I will say why.
- When the timeline assumes architecture and interiors can be run in strict sequence with no overlap, I flag that the sequence itself is where the problems come from.
- When the budget treats coordination as a line item to trim, I am honest that trimming it is what creates the expensive surprises later.
None of that is me being precious about process. It is me trying to keep a client out of a project shaped to produce conflict. I would rather lose the work than take a project I already know will be a hard eighteen months for everyone in it.
What Alignment Feels Like Once the Site Is Active
The payoff shows up most clearly during construction, which is where conventional projects tend to strain. When a field condition raises a design question, the answer does not require assembling three firms and waiting on each. The people who need to weigh in already know the whole project, not just their slice of it. The design intent set at the beginning is still in the room when a decision has to be made in the moment.
For a client, that looks like fewer delays, clearer answers, and a finished home that still matches what they were shown early. Our construction process is built around keeping that alignment intact from the first drawing through the final walkthrough.
How We Keep the Design Voice in the Room
Alignment at the start only matters if it survives the whole project, and the place it usually erodes is construction. On a conventional job, the interior design intent gets handed off through drawings and then the designer largely disappears from the site, so when a field condition forces a decision, it gets made by whoever is standing there, often without the design context that shaped it. That is how a home slowly drifts from what the client was shown, one reasonable-seeming field call at a time.
Because our disciplines share an ecosystem, the design voice stays present through the build. When something on site raises a question that touches how a room will look or function, the answer accounts for that, not just for what is easiest to frame or fastest to pour. The client does not have to notice this for it to matter. They notice the result: a finished home that still matches the intent it started with. Our post on the design review process covers how we structure those approvals so nothing moves forward without the right people having seen it.
What Alignment Does for the Schedule
The schedule benefit is one people underestimate. Most of what delays a complex project is not the work itself; it is the waiting. Waiting for an architect and a builder to reconcile a conflict. Waiting for a change order to be priced and approved. Waiting for three firms to align on a decision that touches all of them. Each of those pauses is a handoff between parties who do not share a process.
When the disciplines are already aligned, most of those pauses never happen, because the conflict was caught early or the people who need to decide are already in the same conversation. The project does not move faster because anyone is rushing. It moves faster because it is not constantly stopping to coordinate what should have been coordinated at the start.
The Kind of Client Who Values This Most
The clients who most appreciate an aligned structure are usually the ones building something genuinely complex, and often something larger than they have built before. On that kind of project, the coordination between disciplines is not a detail; it is the difference between a process the client can actually stay on top of and one that quietly becomes a second job. What the integrated model gives them is fewer things to manage. The project is already coordinated, so their role is to make the decisions that matter, not to broker the communication between the people carrying them out.
For a client stretching into new territory, that is worth more than almost any single feature, because it lets them spend their attention on the home they are building instead of the
Why This Is Hard to Fake
A firm can say the disciplines talk to each other, and mean it, and still not have the shared history that makes coordination automatic. Real alignment is not a meeting on the calendar; it is people who have solved problems together before, working from processes they did not have to invent under pressure. That is the part that cannot be assembled for a single project. It is either already there, or it is being built in real time on your build, at your expense.
Who This Is Right For
This structure is not for everyone, and I am the first to say so. A client who wants architecture only, with a designer they already trust and a clear process between them, does not need what Forma is built to do. Where it matters is on genuinely complex work: a ground-up custom home, a large renovation with structural change, a difficult site. On those projects, the question is not just whether each firm is good. It is whether they are actually working from the same plan.
If you are early enough that the architecture and the interior design can still be shaped together, that is exactly the moment this approach pays off. See how Forma approaches architecture inside the broader ecosystem, and if you want to know whether your project is set up for that kind of alignment, walk me through what you are planning and I will tell you honestly where it stands.