There is a version of the architecture process most people have in their heads: a designer presents renderings, the client picks a direction, drawings happen in the background, and eventually a home gets built. It is not wrong exactly, but it skips most of what actually makes the difference between a home that performs and one that just looks right on a presentation board.
Working with a residential architect through Duet Forma starts earlier than most clients expect, covers more ground than most clients anticipate, and involves a different kind of conversation than a lot of people are prepared for. The process is built around decisions most people haven’t had to make before, and understanding that from the start shapes how productive the engagement becomes.
Here is what it actually looks like, from the first call through the point where construction begins.
The First Conversation Is Not About the House
This surprises most people. They expect to spend the first meeting talking about square footage, style preferences, and how many bedrooms they want. Duet Forma does eventually get to all of that. But the first real conversation is usually about the site, the timeline, and what the client is actually trying to solve.
What Forma Wants to Know First
Before any design work can begin, the Forma team needs to understand the constraints it is working within.
That means asking questions that don’t always feel architectural:
- What does this home need to support ten years from now, not just today
- Have they already purchased the land, and if so, have they had it evaluated for site conditions
- What other professionals are already involved, and at what stage
- Are there zoning or design review considerations on the property that need to be understood before design goes too far forward
These questions shape everything that follows. A client who has already bought a steeply sloped lot in a neighborhood with a strict design review process is starting from a very different position than a client who is still weighing parcels. The Forma team needs to know which situation it is in before it can tell a client what is actually possible.
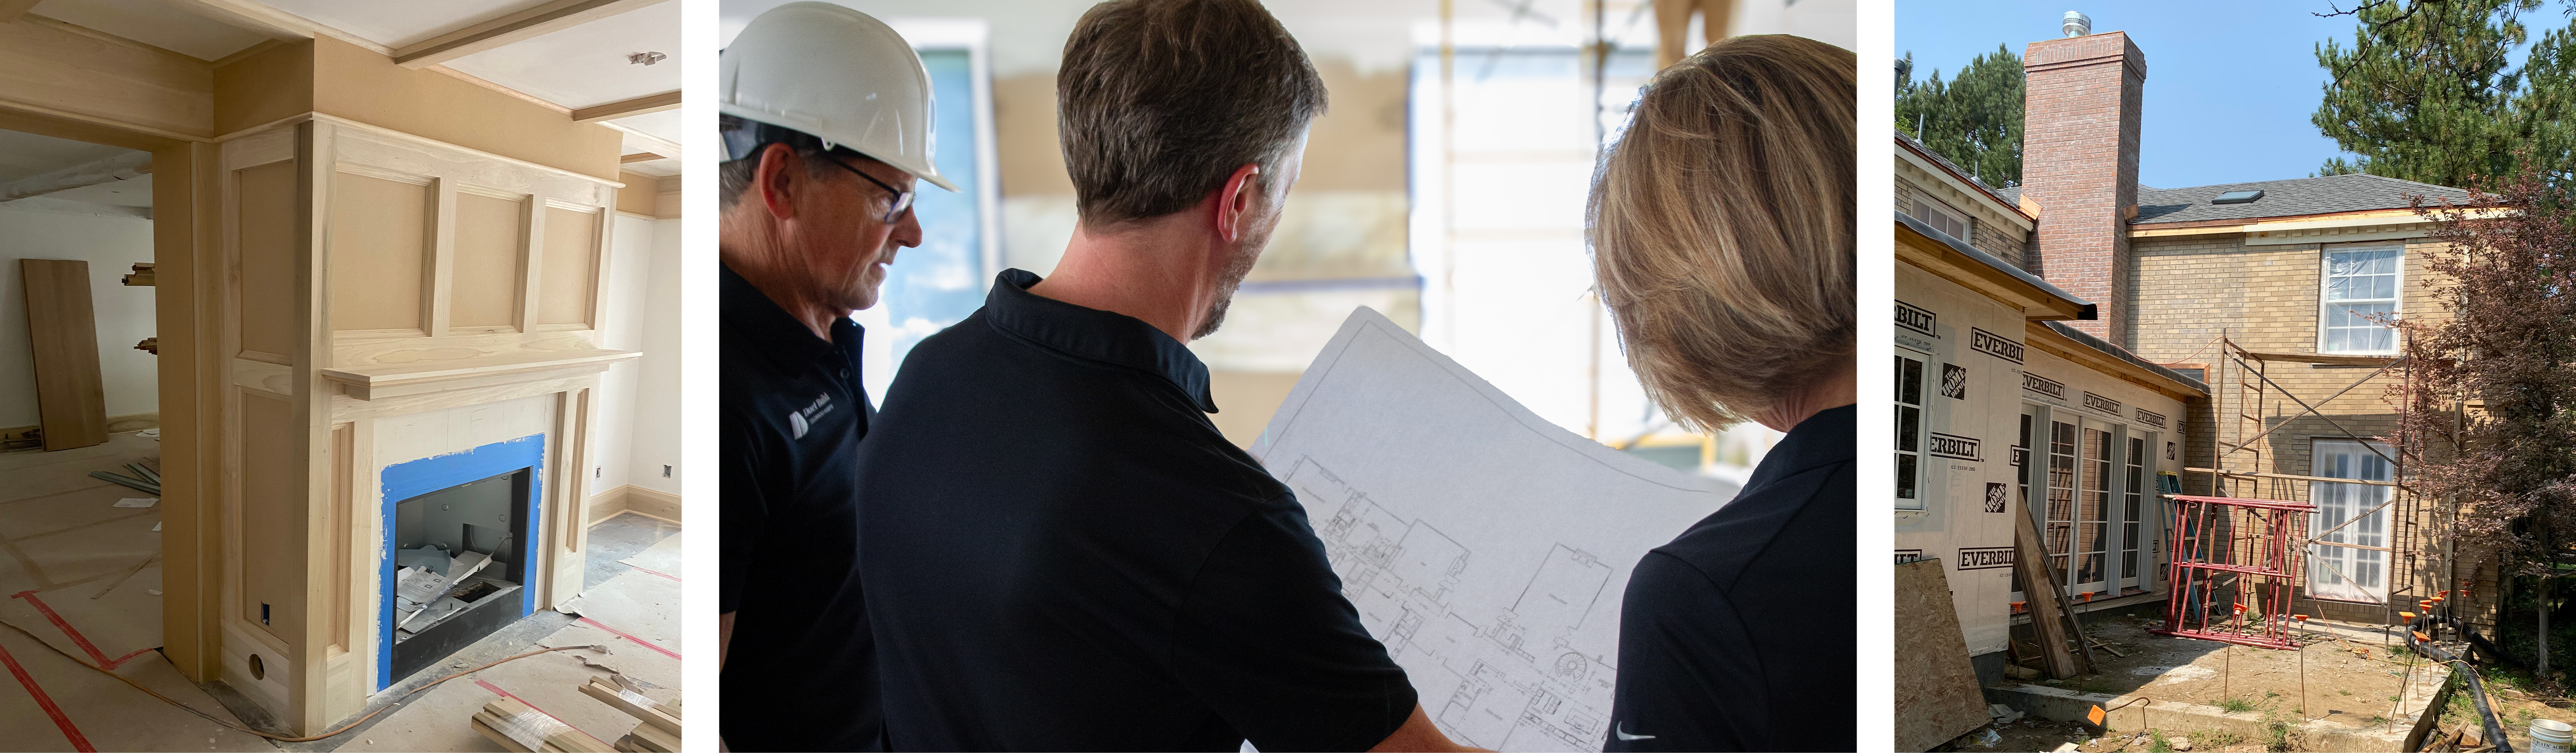
Working With a Residential Architect: The Feasibility Stage and Process
Once the Forma team understands the project scope, the first real phase of working with a residential architect begins: feasibility. Duet Forma reviews zoning requirements, site constraints, structural considerations, spatial flow, and construction realities so clients understand what is genuinely possible before major design decisions are made.
This stage has a specific value that is easy to underestimate. A client who falls in love with a floor plan before understanding what the land will and won’t accommodate often discovers, late and at significant cost, that the plan requires changes that fundamentally alter the project. Feasibility work catches those conflicts before they are embedded in drawings.
What the Forma Team Is Actually Looking At
During feasibility, the team is evaluating several things simultaneously:
- Site conditions: slope, drainage, soil, solar orientation, existing vegetation
- Zoning: setbacks, height limits, FAR restrictions, design review requirements specific to the municipality
- Structural considerations: what the site will require in terms of foundation type, retaining structures, and access
- Program feasibility: whether the client’s desired scope, square footage, room count, special-use spaces, is realistic given the site and budget
This is also where Duet Forma’s connection to Duet Build becomes practically useful. Because Caleb Tobin leads both disciplines, construction feasibility is part of the architectural conversation from the start. When a Forma design decision has construction implications, those implications surface immediately rather than being discovered when a contractor bids the drawings.
For more on how this early coordination plays out across disciplines, our post on the custom home trifecta of designer, architect, and builder explains why this alignment matters more than most clients realize until they have experienced its absence.
What to Expect From an Architecture Firm During Design Development
Once feasibility establishes what is possible, the project moves into schematic design: the first real exploration of how the home could be organized. This is where clients begin to see options, and where the most consequential design decisions get made.
How Schematic Design Actually Works at Forma
Duet Forma approaches schematic design with the same instinct that drives the broader Duet philosophy: start from how the client actually lives, not from a formal typology or a signature style. The architectural massing, the floor plan organization, the relationship between interior and exterior, all of it is shaped by the life the client wants to live in the home, not by what looks most impressive on paper.
Clients in this phase typically experience a back-and-forth process. Initial concepts get presented, refined, pushed, and sometimes taken apart and rebuilt when the site or the program calls for it. The goal isn’t to arrive at the first idea that works. It’s to arrive at the right idea.
What Clients Often Discover at This Stage
Schematic design is where clients frequently realize that the floor plan they came in with, the one borrowed from a home they admired or sketched out on a napkin, doesn’t quite fit their life as precisely as they had thought. Maybe the relationship between the kitchen and the outdoor entertaining space doesn’t work with the site’s orientation. Maybe the primary suite location that felt obvious in the abstract creates a noise problem when tested against the actual floor plan.
These discoveries are not failures. They are exactly what the process is for. Finding them at the schematic stage costs a design conversation. Finding them after construction documents are complete costs something entirely different.
Forma's Role Doesn't End at Construction Documents
One of the things that distinguishes Duet Forma from many architectural practices is that the relationship with the client doesn’t effectively end when drawings are issued. Forma’s involvement during construction is real, not perfunctory.
Architectural Observation During the Build
As construction proceeds, there are inevitably moments when field conditions create questions that the drawings don’t fully resolve. A subcontractor finds something unexpected behind a wall. A material specified isn’t available in the timeline required. A framing decision affects how a finish detail can be executed. These moments require someone who understands both the design intent and the construction reality.
Because Forma and Build operate within the same Duet ecosystem, these moments get resolved with the original design intent in the room, not reconstructed from a set of drawings by someone who wasn’t part of the early thinking. For a closer look at how this plays out once the site is active, our post on communication in construction covers how Duet structures these ongoing conversations so clients aren’t caught in the middle.
A Typical Duet Forma Timeline
Clients often ask how long the Forma process takes before a project moves to active construction. The honest answer depends on the scope, the site, and the municipality, but a rough outline helps set expectations.
Early Engagement Through Schematic Design
For a new custom home, the period from initial engagement through approved schematic design is typically three to five months. This includes feasibility work, site analysis, zoning review, and the iterative schematic process. Clients sometimes want to compress this phase, particularly when they have already purchased land and feel the urgency of carrying costs. Forma’s position is consistent: the time spent here is time saved later. A well-developed schematic is far less costly to revise than a problem discovered in construction documents.
Design Development Through Construction Documents
Once a schematic direction is approved, the project moves into design development. Structural systems are coordinated, openings are finalized, and the building begins to exist on paper in close to its final form. For a complex custom home, this phase typically takes another three to five months. Construction documents follow, and this phase often involves the most coordination between Forma, the Duet Build team, and any outside consultants on the project.
Permitting
Permitting timelines in Colorado vary considerably. A straightforward project in a municipality with streamlined review might move through in six to eight weeks. A project in a jurisdiction with a design review board, or one in a mountain community with seasonal review cycles, can take significantly longer. Forma factors this into project timelines from the outset so clients aren’t caught by a delay that should have been anticipated.
What Clients Who Have Been Through the Process Say About It
The feedback that comes up most often from clients who have worked with Duet Forma is some version of: “We didn’t realize how much we didn’t know.” Not in a way that felt overwhelming, but in the sense that the process surfaced questions they hadn’t thought to ask and answered them before they became problems.
The clients who get the most out of Forma tend to be the ones who are willing to slow down in the early stages. The ones who push toward design decisions before the feasibility work is complete, or who want to skip schematic exploration to get to construction documents faster, often end up doing more work later when those early questions resurface as problems on a live site.
The Forma process is structured the way it is for a reason: every stage sets up the next one. Rushing any of them tends to borrow trouble from later in the project. The American Institute of Architects outlines a similar phased process as the professional standard for residential architecture, and Duet Forma’s approach reflects those same foundational principles, adapted for the integrated ecosystem context.
Who Duet Forma Is the Right Fit For
Duet Forma works best for clients who are building a custom home or undertaking a significant renovation that requires real architectural thinking, not just a permit-ready set of drawings. Clients who are scaling up significantly in home size. Clients whose properties present real site challenges. Clients who want the architectural decisions and the interior design decisions to be made with each other in mind from the beginning.
Clients can engage Forma on its own, alongside one or several Duet services, or as part of the full Duet ecosystem. The right structure depends on the project. Our post on pre-construction planning covers how to think about the early stages of a project, including how to decide which services need to be involved and when.
Early architectural involvement, before major site or budget commitments are made, is one of the strongest predictors of a smooth process and a satisfying result. This is reflected in industry guidance from NAHB on residential project planning. If you are starting to think about a project and want to understand whether Duet Forma is the right kind of architectural partner, take a look at how Duet Forma approaches architecture within the broader ecosystem, explore how Duet Build fits alongside architectural planning, or contact our team to talk through your project.