Most people who set out to build or fully redesign a home assume the hard part is the design itself, or the construction. In our experience the hard part is the space between them. It is the handoffs, the coordination, the moments where one discipline makes a decision that quietly costs another. We built Duet around closing that space.
We are Devon and Caleb Tobin. Devon leads our interior design and our styling; Caleb is a licensed architect who leads our architecture and our construction. Between us, and with the team around us, Duet handles four disciplines that most families otherwise have to assemble from four separate firms: interior design, architecture, construction, and styling. This piece is our attempt to explain, honestly, what that changes, and who it is actually for.
In the sections that follow, each of us takes the disciplines we lead, so the voice shifts between us as the subject does. That is deliberate. The whole argument for how we work is that these disciplines belong in one conversation, and the clearest way to make that case is to have the conversation here.
What a Full-Service Design-Build Firm Actually Is
A full-service design-build firm is one that carries a home from the first design conversation through construction and into the finished, furnished result, without handing you off between separate companies along the way. The alternative, and still the more common path, is to assemble a team: an interior designer, an architect, a general contractor, and often a stylist, each hired separately and each responsible only for their own slice.
There is nothing wrong with that path in principle, and for some projects it is the right one. But it puts the client in the middle. When the architect and the builder disagree, the client relays the messages. When a design decision turns out to carry a construction cost, the client discovers it late. The coordination that makes a home cohere quietly becomes the client’s job, whether or not they signed up for it.
Under one roof, that coordination is ours. The conversations that usually happen too late, and by email between firms, happen early and in the same room instead. That single difference shapes almost everything else we are about to describe.
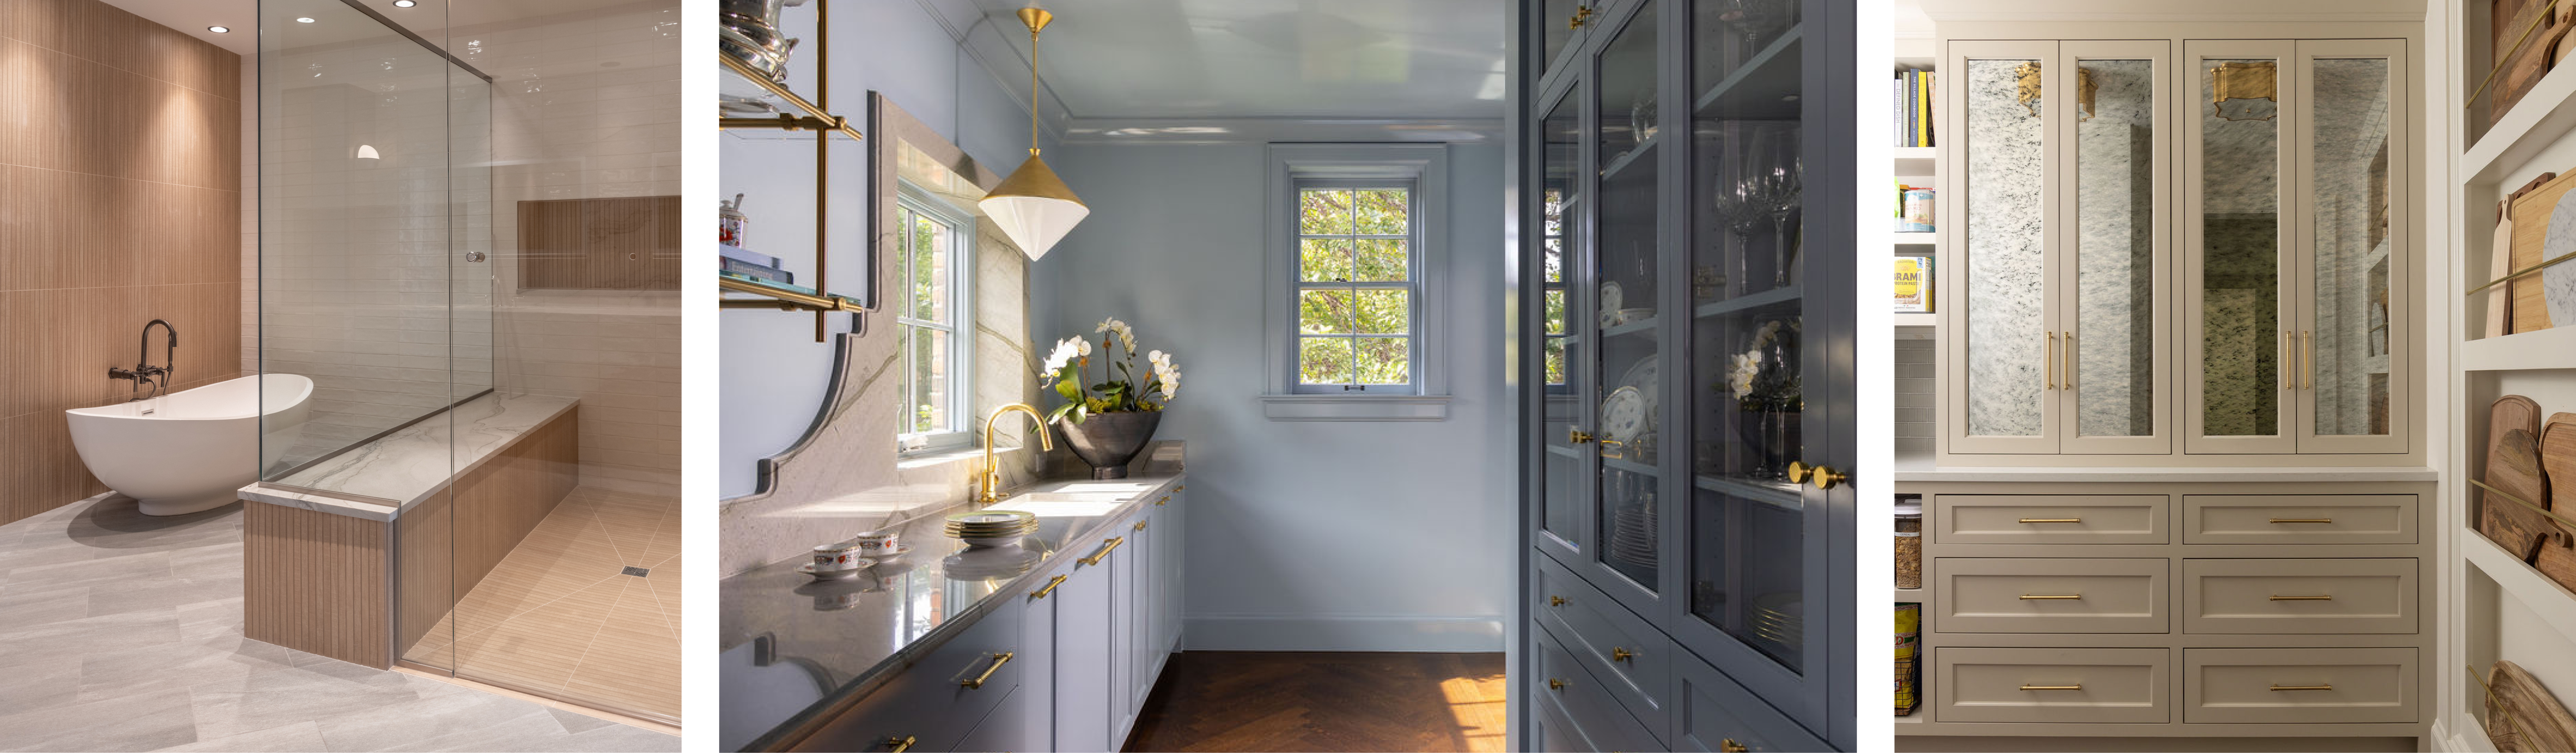
How the Four Disciplines Fit Together
Here is the simplest map of what we do and how the pieces connect. The names matter less than the handoffs between them.
Duet Design — Interior Design
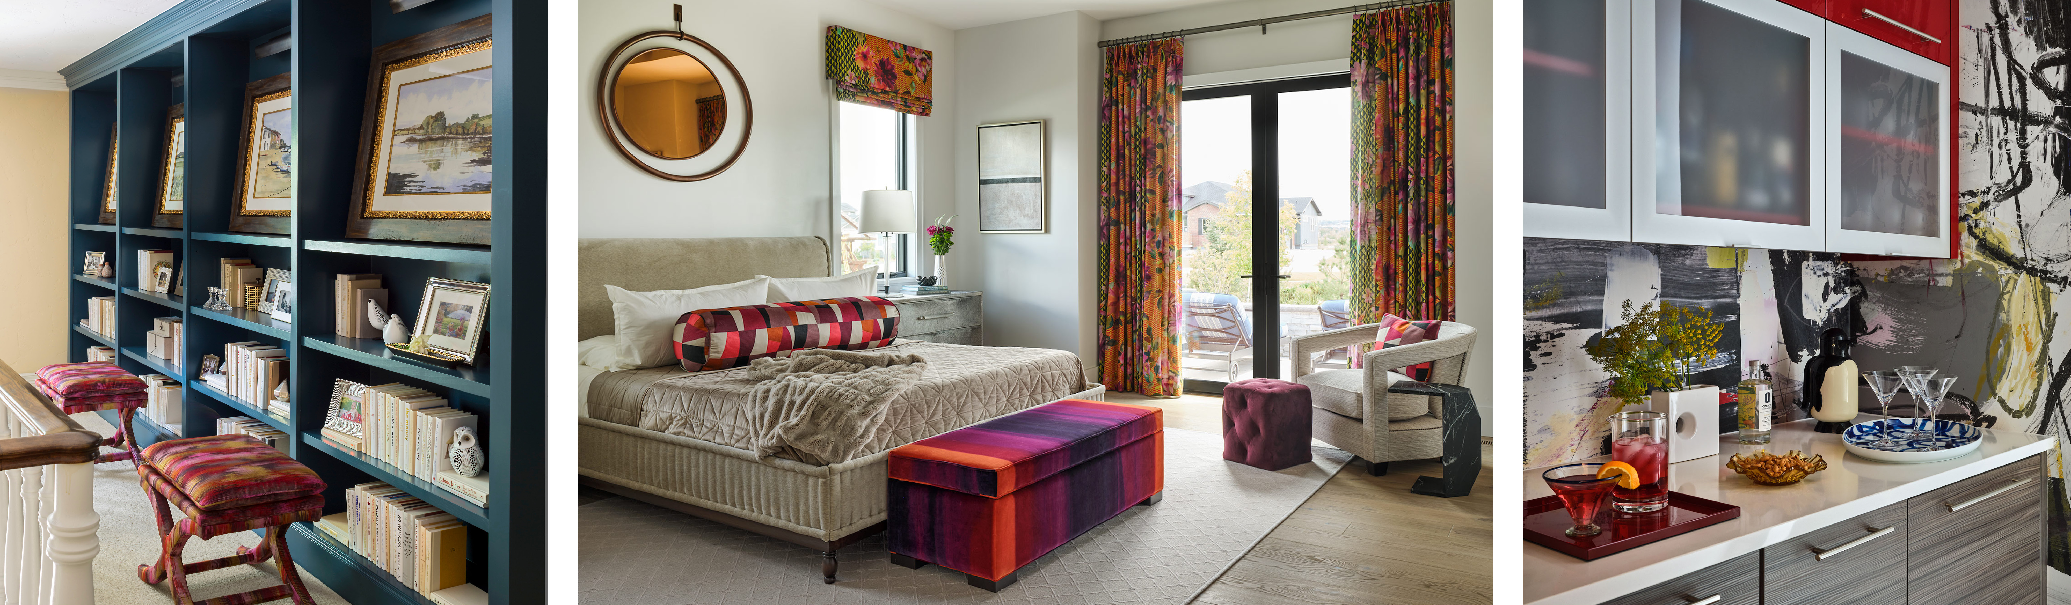
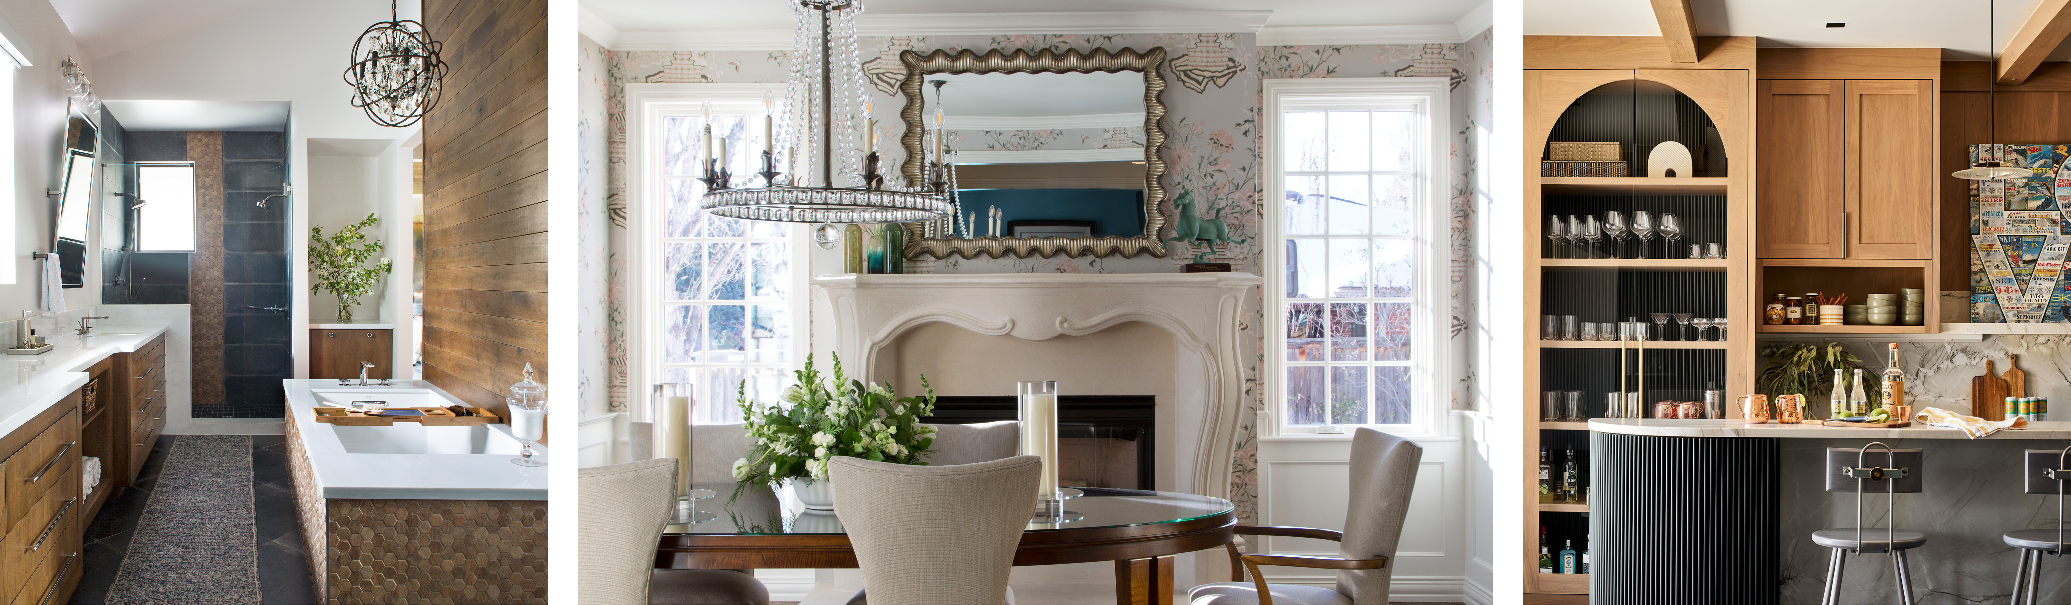
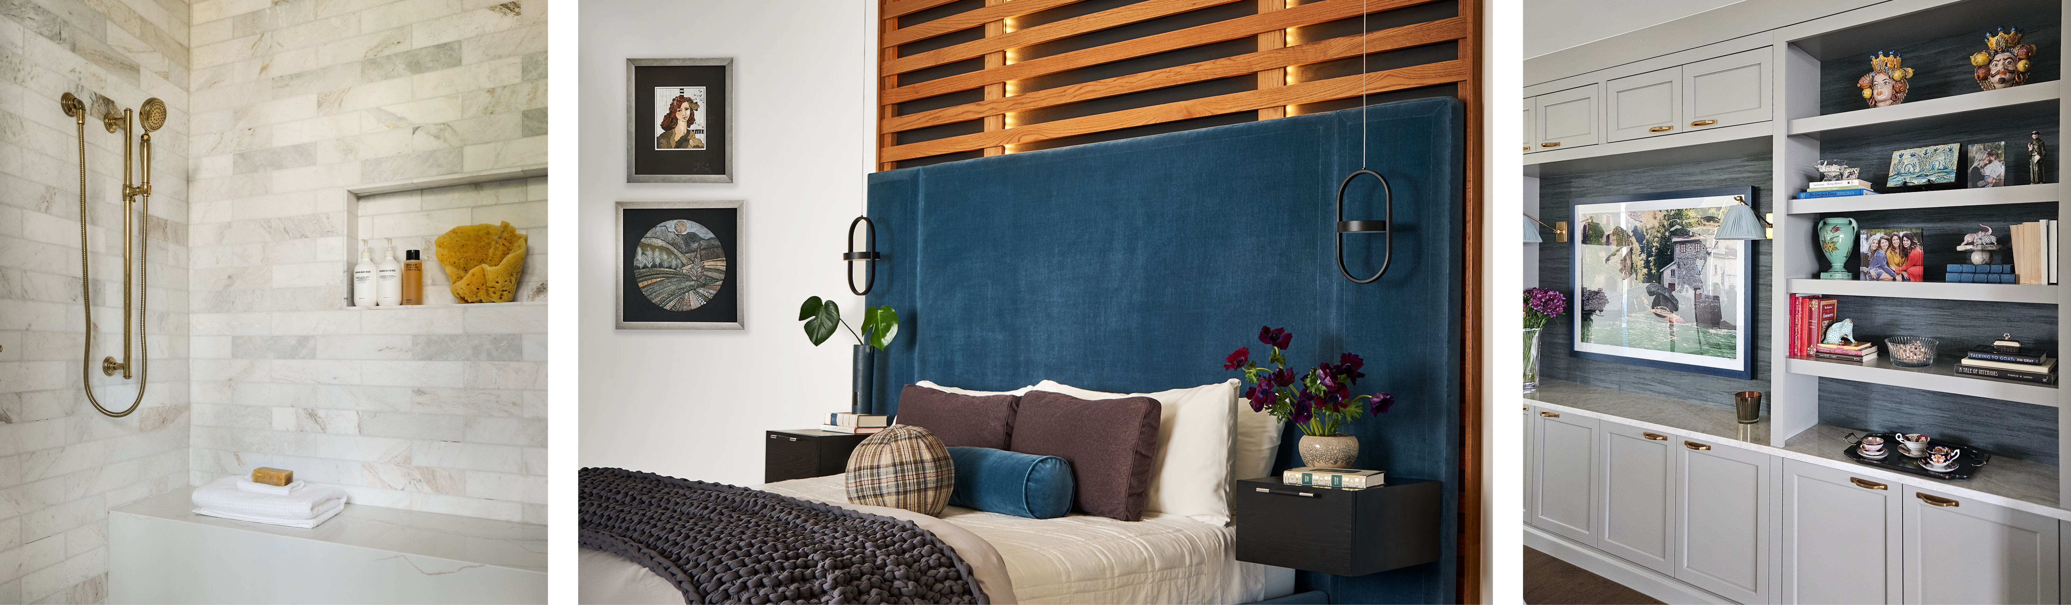
Led by Devon, this is the discipline that determines how a home actually lives: layout, light, materials, and the full set of selections that make a space feel like the people in it. It is the through-line that keeps a whole home reading as one continuous idea. You can see the range of that work on our interior design pages.
Duet Forma — Architecture
Led by Caleb, Forma is our architecture studio. It shapes the structure and form of a home, and it works alongside the design intent from the start rather than ahead of it. That ordering is the point, and we will come back to why it matters. Forma’s work lives under architecture.
Duet Build — Construction
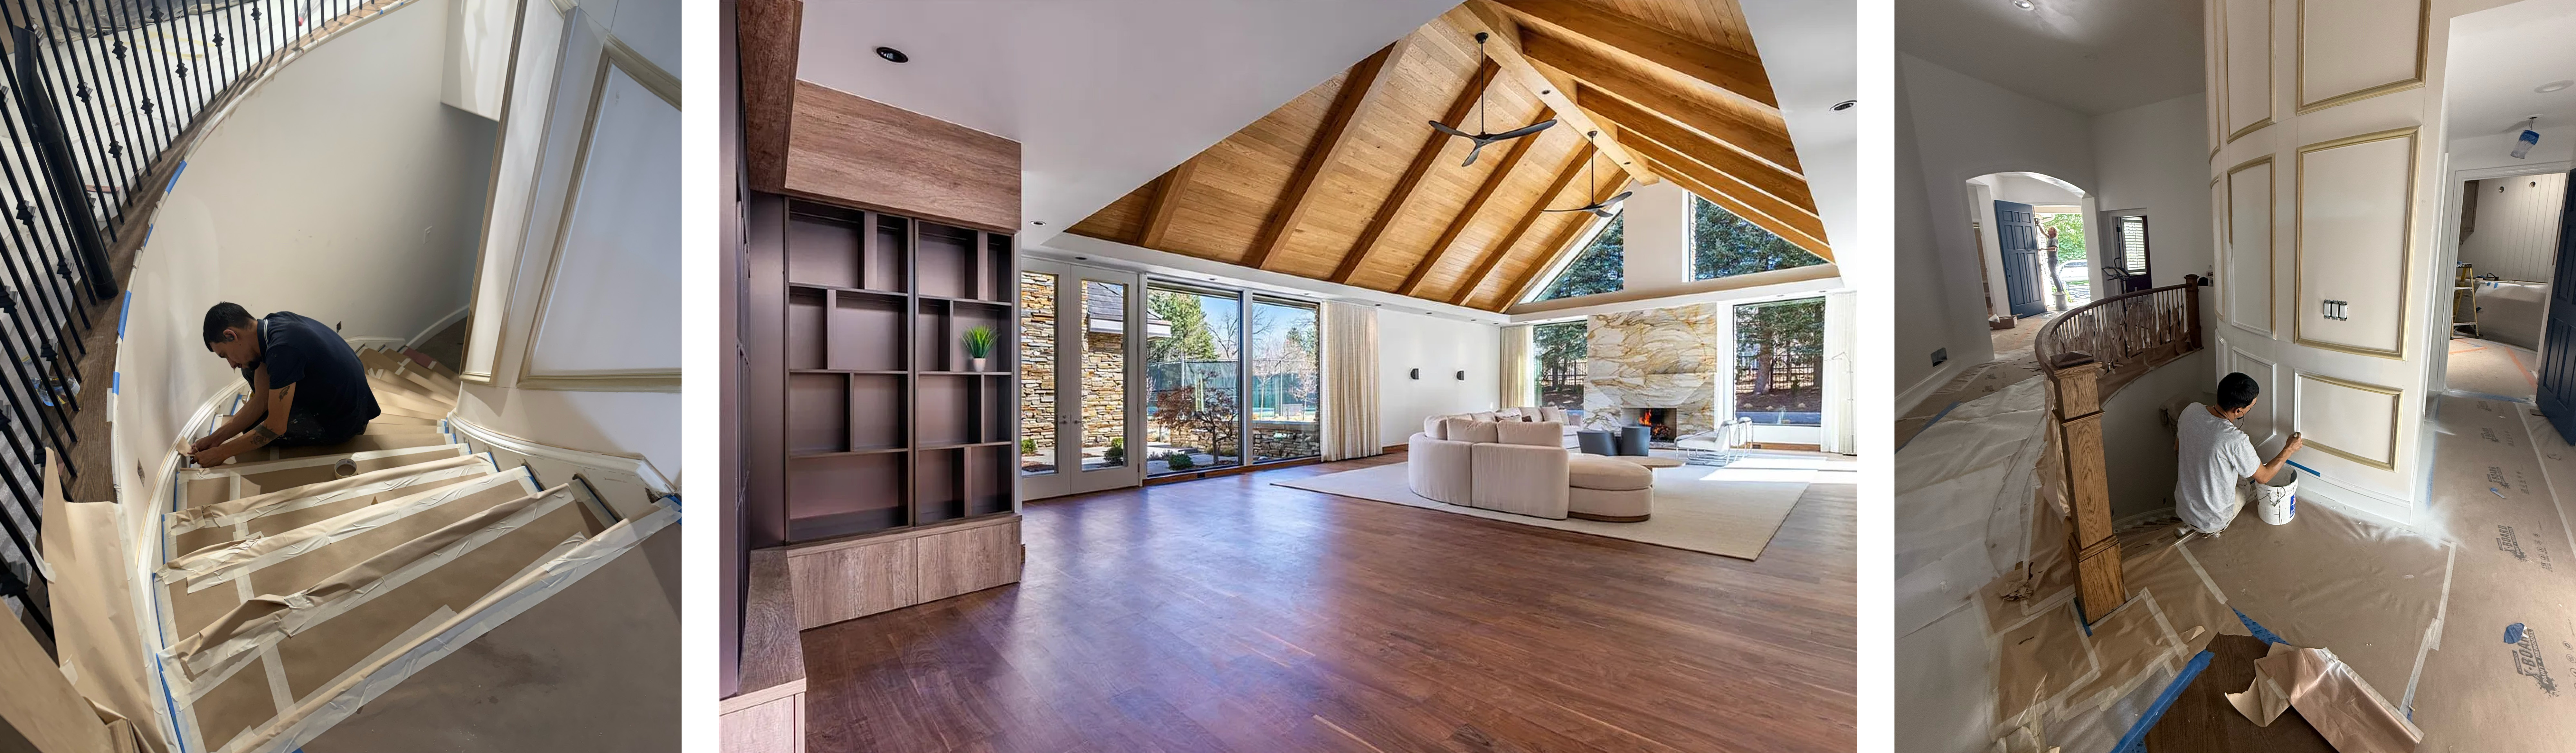
Also led by Caleb, Build is our construction arm. It turns the drawings into a home, and because it sits beside architecture and design rather than downstream of them, it catches the conflicts that usually surface late and expensively. You can read more about how we build.
Duet Edit — Styling
Led by Devon, the Edit is our styling service. It refines and maintains a home over time, works with what a space already has, and keeps a finished project resolved as life moves. It is also the easiest way to start working with us. It sits under home furnishings and styling.
What follows is each of us on the discipline we lead, and then how they come together into something a single firm can be accountable for.
Interior Design: Making a Home That Fits
Interior design is mine. I founded Duet in 2011 and still lead it, and nearly two decades in, the thing experience most changes is how much of the real work happens before a single material is chosen.
A full design engagement with me does not begin with selections. It begins with a long conversation about how a household actually lives, because the ordinary things are what a home has to survive. What does a weekday morning look like. Who cooks, and do they cook alone or with company in the room. Where does the mail land, where do the shoes come off, where does the family actually end up at nine at night. The answers to those questions decide more about a plan than any style preference a client can name for me, and I would rather spend an extra hour there than guess later.
People expect me to start with what they like. I start with how they live, because taste is easy to accommodate and behavior is not. A room built around a look photographs well and falls apart by the second week of real use. A room built around how a household moves keeps working long after the client has stopped noticing it, which is the quiet standard I hold every project to.
Once I understand that, a great deal of my job is hierarchy. Every room needs one thing the eye goes to first and a clear order after it. The most common reason a room feels off, even an expensive one, is that everything in it is competing for attention and nothing is winning. I design a room by deciding what leads, and then protecting that decision from everything that would dilute it.
I also will not finalize a stone or a paint from a sample board alone. Color and material read completely differently at nine in the morning than they do at dusk, and a north-facing room and a south-facing room are not the same room even with the same finish in them. I want to see a selection in the actual light of the actual space, across a day, before I commit a client’s money to it. That one discipline prevents more regret than almost anything else I do.
The single element people get wrong most often is scale. A rug a size too small, a fixture too timid for the room it hangs in, art placed a few inches too high. None of those is dramatic on its own, and together they are the reason a room never quite resolves. Much of what a client is sensing when they say a space feels unfinished is a proportion problem they cannot locate, and correcting it is often the whole fix.
A good deal of finishing a room is also subtraction. A space that has been lived in accumulates, and accumulation is not composition. Taking three objects off a surface so the two that remain can finally be seen is frequently the move that completes a room. I ask clients to trust deliberate empty space, because empty space is not the absence of design. It is one of the tools, and a room afraid of it never settles.
Because I am usually designing a home someone intends to keep, I choose materials for how they will age, not only how they present on the first day. A finish that looks flawless in a showroom and cannot take a decade of real life is the wrong choice, however beautiful it is on arrival. Livable luxury, to me, means a home you are actually allowed to live in. Our residential interior design work is the clearest picture of what that looks like across a whole home.
Architecture: Why Duet Forma Exists
Architecture is mine. I am a licensed architect, which is less common in a firm that also builds than you might expect, and it changes how I read a project from the first time I walk a site.
Before anyone talks about a floor plan, I am reading the land. Slope, soil, drainage, access, and where the sun tracks across the lot through the year. A site tells you how a home wants to sit on it, and fighting that is expensive in ways that do not show up until much later. I would rather spend an afternoon understanding a difficult lot than design a beautiful home the ground will not carry without a foundation strategy no one budgeted for.
Light is an architectural decision long before it is a design one. Where the windows go, how tall the ceilings run, how a room faces the sun: those are set in the plan, and they are close to impossible to fix once a home is framed. When Devon tells me she wants a particular quality of light in a room, that belongs in my drawings, not in a revision after the walls are up. That is the whole reason Forma and the design side work in one conversation rather than in sequence.
The conventional way to build separates them. An architect designs the shell, hands off drawings, and a designer inherits decisions they had no voice in: ceiling heights, window placements, the structure a kitchen or a stair has to work around. Sometimes it works out. More often it produces rooms that are fine and not what they could have been, because the two disciplines solved the same house at different times without talking.
I also try to treat structure as an opportunity rather than something to apologize for. A beam that has to be there can define a space, but only if it is planned that way from the start. Discovered late, the same beam becomes a problem to hide, and hiding it costs money and compromises the room. The difference between those two outcomes is entirely a matter of when the conversation happened.
Then there is the layer most clients never see. Setbacks, height limits, and the local code decide the outer edges of what is even possible on a lot, and in some jurisdictions the review process is its own timeline. Knowing that early, and designing within it from the first sketch, is part of what keeps a project from stalling once it is underway. This is why I am selective about the architecture Forma takes on. Alignment between the architecture and the design is close to non-negotiable for us, because I have watched closely what the alternative costs a client in money, in time, and in the slow erosion of the idea they started with.
Construction: Building It Without Losing the Intent
I also lead our construction, which means the person who drew the plan and the person responsible for building it are the same. That sounds like an organizational detail. In practice it is the thing that keeps a project honest.
When a design decision carries a construction cost, I see it in the room, in the moment, not months later when someone bids finished drawings. A client can ask me on the spot what a choice will actually cost to build and get a real answer, because the person answering is the one who will build it. That single feedback loop prevents most of the late, expensive surprises that define conventional projects.
Most of what goes wrong on a custom build is not the building itself. It is coordination and sequence. Long-lead items ordered too late. A conflict between trades that nobody caught until they collided on site. A change order that traces back to a detail no one flagged early enough. A large part of my job is protecting the schedule from those failures before they happen, which mostly comes down to deciding things in the right order and ordering the slow things well ahead of when they are needed.
I am also direct with clients that no complex build goes exactly to plan. The ones who move through it best are the ones who expected that and left themselves room for it. A project planned with no margin for the unexpected is planned to be stressful, because in custom work the unexpected is not a risk, it is a certainty, and only the specifics vary. On the same note, I will say plainly that the lowest bid is rarely the real number. A figure that comes in well under the others usually means something was left out, and it returns later as a change order. I would rather hand a client an honest number at the start, contingency included, than an attractive one that grows for eighteen months.
The other thing that separates a good build from a hard one is communication. A client should not have to wonder what is happening on their own project. We keep them ahead of the work rather than chasing it, so decisions get made with time instead of under pressure. You can see how we approach both construction in general and custom homes specifically.
The Edit: Keeping a Home Right as It Changes
Styling is the other half of what I lead, and it asks for a different kind of attention than a full design project. We call it the Edit, and it is the easiest way to begin working with us.
A design project changes what a room is: layout, architecture, the full set of selections. The Edit works with what a room already has. We reposition, refine, and edit, and add only where something is genuinely missing. Knowing which one a home needs is its own skill, and getting it right saves a client real money, because a styling problem solved with a renovation is an expensive way to move a sofa.
Most of an Edit is not buying. It is seeing. A room a client has lived in for years becomes invisible to them, and the pieces they love stop registering because there is too much around them. When I take three things off a shelf, the two that remain finally read. Clients are often surprised that the change that fixed a room was a subtraction, because the culture around decorating is about acquisition, and the harder skill is restraint.
Art is where I see the most avoidable mistakes. Pieces hung too high, or sized to fill a wall rather than to compose it. Art placed for scale, for height, and for what surrounds it transforms a room more than almost any single purchase, and it usually means rehanging what a client already owns rather than buying anything new.
The Edit is also how a finished home stays right as life moves. New art arrives and needs placing. A room’s use shifts as a household changes. A home designed well is not static, and keeping it resolved does not mean starting over. Because we already know the logic of the home, an afternoon is often all it takes to bring it back to where it should be. And I am careful with the pieces that carry meaning: a home is not a showroom, and the inherited chair or the imperfect thing a family loves usually belongs in the room. Part of the skill is making those pieces work within a composition rather than asking anyone to give them up.
Two Leaders, One Standard
A question we get, once people understand the model, is whether one person is really behind all of it. The honest answer is that it takes both of us, and that the two of us leading different disciplines is a feature rather than a compromise. Design and architecture pull on a home in different directions, and a firm that pretends there is no tension between them tends to resolve it by quietly letting one side win. We would rather have the discussion, early and in the same room, and let the home benefit from both being represented at the top.
Devon holds the standard for how a home lives and feels. Caleb holds the standard for how it stands and gets built. Neither of us overrides the other, and the projects we are proudest of are the ones where a design instinct and a structural reality met early and produced something better than either of us would have reached alone. That is what the name Duet is meant to describe: not one voice, but two disciplines working as one.
It also means a client is never relying on a single person’s blind spots. A designer working alone can miss what a structure will not allow; an architect working alone can miss how a room will really be used. With both of us accountable from the first conversation, those gaps get caught by whichever of us is best equipped to catch them, and that is a large part of why the finished homes hold up the way they do.
What Integration Changes in Practice
It is fair to ask what all of this actually buys a client, beyond a tidier organizational chart. A few concrete things.
- Coordination is ours, not yours. The messages that would otherwise travel between four firms happen inside one team, so you spend your attention making decisions rather than relaying them.
- Budget is one conversation. While the plan is being drawn, we already know roughly what it costs to build, and the design direction is weighed against real installation costs and lead times rather than colliding with them at the end.
- The schedule loses its dead time. Most delay on a complex project is waiting: for two firms to reconcile a conflict, or for a change order to be priced and approved. When the disciplines are aligned, most of those pauses never happen.
- The design intent survives construction. Because the design voice stays in the room through the build, the finished home still reads as the one you were shown at the start, rather than a version slowly traded away to solve problems nobody connected.
To make it concrete: on an integrated project, a decision about where the light should fall in a kitchen is made while the architecture can still place the windows for it, priced by the people who will build it, and carried through styling by the person who chose the finishes. On an assembled project, that same decision touches four separate firms and usually surfaces as a compromise late in the process. Same decision, very different outcome, and the difference is structural rather than a matter of anyone trying harder.
None of this is automatic, and none of it makes a complex project simple. Complex is complex. It takes a real team to hold a project of this size together, and coordination on paper is not the same as coordination on a live site. Our Senior Project Manager, Karen Hoskinson, is a large part of why the alignment we are describing actually happens on the ground rather than only in principle.
For a deeper treatment of why the designer, architect, and builder working as one changes the outcome, we wrote about that relationship on its own in the custom home trifecta of designer, architect, and builder.
Who This Is Right For
We are the first to say this structure is not for everyone. If you want a single room refreshed, you do not need four disciplines. If you already have an architect you trust and a designer who works well with them, assembling your own team may be exactly right, and we would tell you so.
Where the integrated model earns its keep is on genuinely complex work: a ground-up custom home, a whole-home design, a large renovation with structural change, a difficult site. On those projects the question is not whether each firm is good in isolation. It is whether they are working from the same plan. That is the problem we built Duet to solve, and it is the kind of project where the difference is not a nicety but the thing that determines how the two years actually go.
How a Project Begins
It begins with a conversation, and usually an honest one about constraints before possibilities: the site, the budget, the timeline, and what you are actually trying to solve. We would rather find the hard parts early than admire the easy ones, because the possibilities take care of themselves once the constraints are clear.
If you already know which of the four disciplines your project sits in, start there. And if you are not sure where it sits, that is exactly the kind of thing a first conversation resolves quickly. Tell us about your home, and we will help you place it, whether that turns out to be a full build, a single studio, or an afternoon with the Edit.
About Devon and Caleb Tobin
Devon Tobin founded Duet Design Group in 2011 and leads the firm’s interior design and styling. She has worked in interior design for nearly two decades, and her work centers on homes tailored to how a specific household lives rather than to any single house style.
Caleb Tobin is a licensed architect who leads Duet Forma, the firm’s architecture studio, and Duet Build, its construction arm. He approaches every project from both the structural and the design side at once, which is the foundation of the integrated model described here.