Clients usually come to their first Forma meeting with a floor plan already in mind. Sometimes it’s something they sketched themselves. Sometimes it’s a layout they photographed at a showroom or pulled from a magazine. Sometimes it’s a home they walked through and loved. They show up ready to talk rooms. Caleb Tobin shows up ready to talk land.
That gap in expectations is not a problem. It’s actually where the work begins.
What Caleb Sees Before Anyone Draws Anything
Caleb leads Duet Forma alongside Duet Build. He holds a Master of Architecture from the University of Colorado and a Juris Doctor from the University of Denver, and spent two decades before Duet working as an architect, a construction and real estate attorney, and a leader in public-sector project management. That particular combination means he reads a property the way other people read a room, not just what it is, but what it will and won’t do.
Before a single line gets drawn, Caleb walks the site. Usually more than once. Morning visits and late afternoon visits, because the light tells a completely different story at each. He’s looking at slope and drainage, at where the wind comes from, at what a mature tree is doing to the sightlines. He’s reading what the survey won’t show him.
The Things That Don't Show Up on Paper
A piece of land is never the clean rectangle it looks like on a plat. It has slope, drainage patterns, sun exposure, prevailing wind, mature trees, and a relationship to the homes around it. Any one of those factors will eventually influence the design, the question is whether the architect accounts for them at the beginning or discovers them the hard way during construction.
A thorough site analysis examines physical and environmental conditions such as topography, soil type, hydrology, and existing vegetation. This groundwork is foundational, not preliminary. Skip it and you risk foundation issues, drainage problems, and a home that fights its own site for the rest of its life.
A few of the specific questions the site analysis has to answer before design begins:
- Where does water move across the property, and how will that affect grading and foundation placement
- Which direction does the home need to face to capture the best light without overexposing key rooms
- What existing trees, views, or topographical features are worth designing around rather than removing
- What does the local zoning code actually allow, and where are the real constraints versus the assumed ones
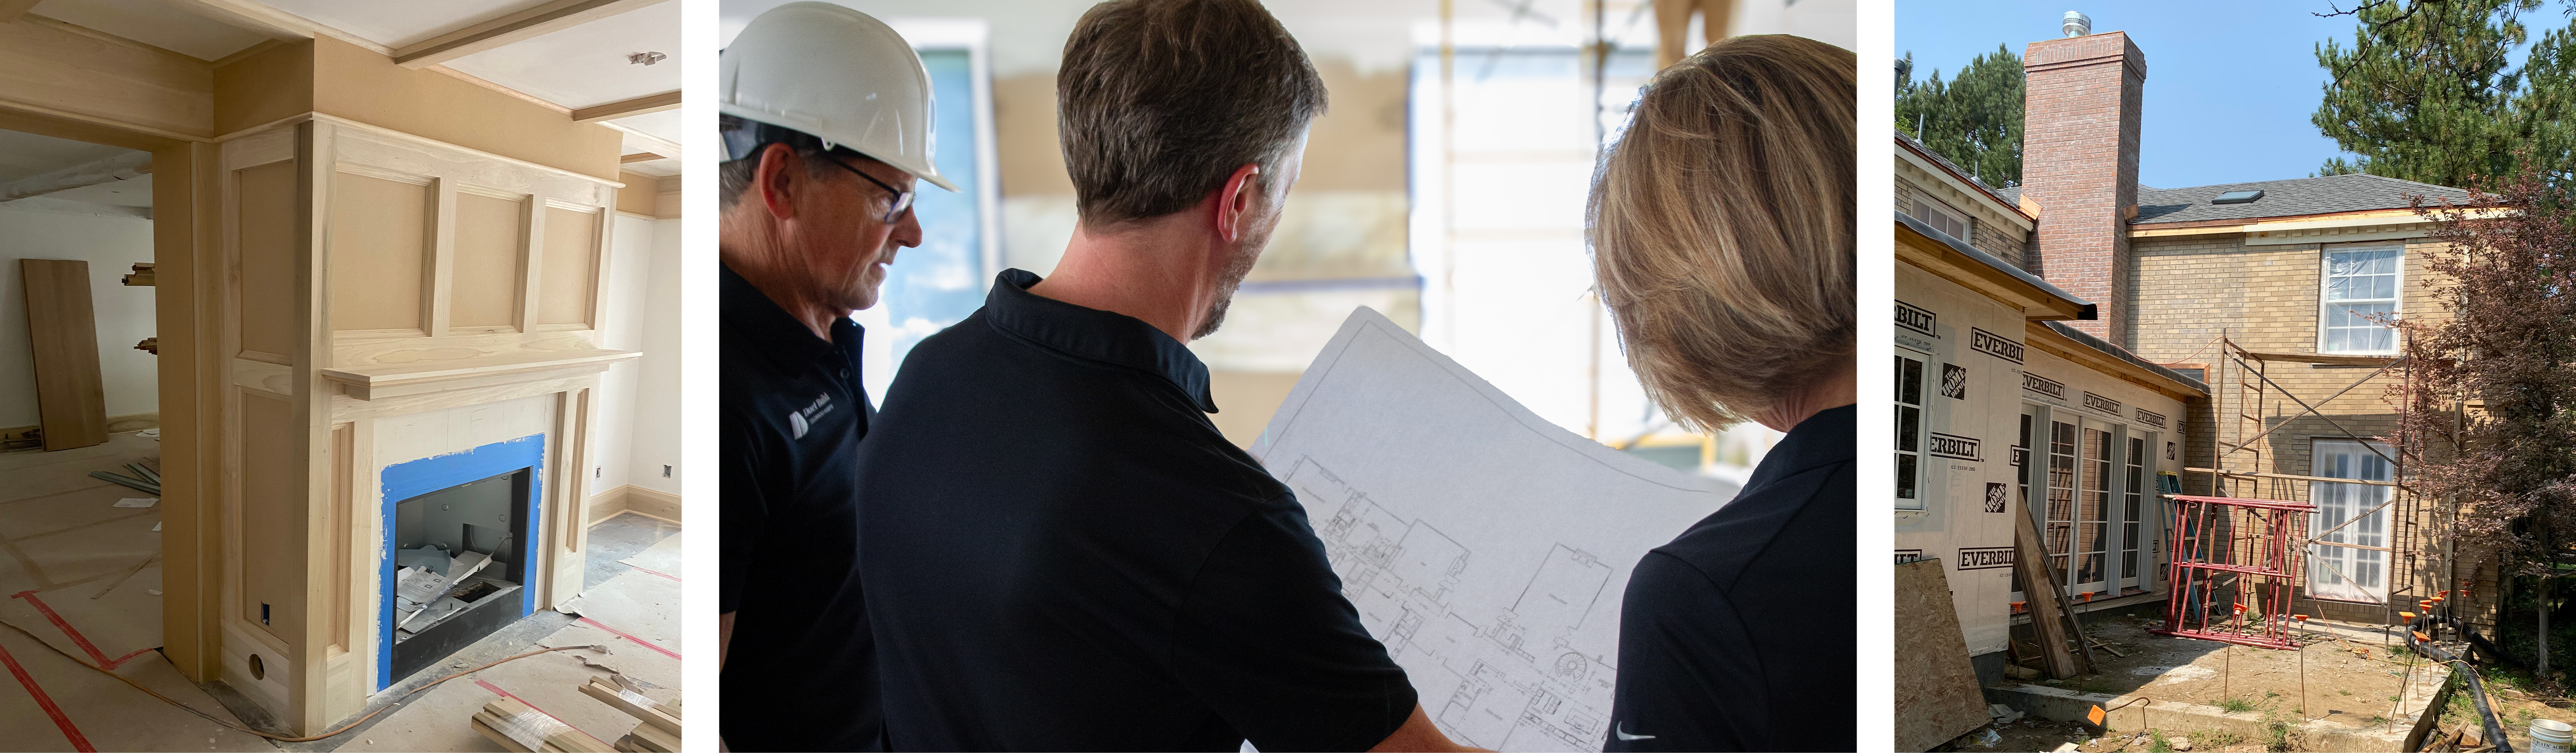
How residential architects approach a project: Forma's sequence
Caleb runs the Forma process in a deliberate order: understand the site, understand the regulatory context, then, and only then, start designing. It sounds straightforward, but most homeowners have never experienced a firm that actually does it in that sequence.
The Site First
The team studies the physical realities of the property before any design conversation begins. Topography. Solar orientation. Existing vegetation. Practical questions of access and utilities. Caleb’s background as a construction and real estate attorney becomes particularly useful in the next step, interpreting the regulatory landscape with legal precision rather than estimating from general knowledge.
Colorado’s mountain and metro markets each carry their own zoning nuances, setback requirements, and design review processes. The residential architecture design process here looks different from what clients who have built elsewhere are used to, and getting those regulatory questions wrong in the design phase is significantly more expensive than getting them right from the start. Our post on understanding Denver zoning code goes deeper into how these regulations shape what is actually possible on a given lot.
The Design Second
Only once the site is genuinely understood does the design begin. And here is where Caleb’s approach diverges from what clients usually expect: the floor plan they brought to the first meeting almost always changes. Not because it was wrong, but because a layout that worked beautifully somewhere else doesn’t automatically work on this piece of land, with this light, this slope, this relationship to the street.
The goal isn’t to impose a predetermined plan on the land. It’s to let the land suggest the plan. A site with a strong mountain view to the west and prevailing wind from the northwest gets a completely different design than a sheltered lot two streets over, even if the homeowner’s program, the number of bedrooms, the square footage, the budget, is identical.
Then Construction Documentation
Schematic design, design development, and construction documentation follow in sequence. But even in these later stages, the site keeps informing decisions. A massing study that made sense in the abstract sometimes needs adjustment once it’s tested against actual sun angles or the sightlines from a neighbor’s second floor. The site doesn’t stop asking questions just because drawings have started.
For a closer look at how the handoff from architecture into construction plays out, our post on the custom home trifecta of designer, architect, and builder explains why having all three disciplines aligned from the outset changes the outcome of a project in ways that hiring them separately rarely does.
What This Looks Like on an Actual Lot
Take a common scenario for Duet’s Front Range clients: a lot in the foothills with a commanding mountain view and a meaningful grade change from street to backyard. It’s exactly the kind of property that looks spectacular on a Saturday afternoon visit and reveals its complications slowly.
An architect who designs the floor plan first and deals with the slope afterward ends up retrofitting a foundation strategy onto a layout that was never built to accommodate it. Retaining walls multiply. The budget grows in ways nobody fully anticipated. The home that eventually gets built looks like a version of the original vision, not the vision itself.
Approaching the same lot with the site analysis first produces a different result. The slope becomes a design asset. A walkout lower level makes structural and aesthetic sense. The sightlines to the view get optimized rather than accidentally compromised by a bedroom that ended up on the wrong side of the house. The floor plan that emerges feels like it belongs exactly where it is.
This kind of foresight is what site analysis as a logical entry point actually means in practice, not a formality, but the foundation the entire design gets built on.
Why the Integrated Structure Matters Here Specifically
Because Duet Forma works alongside Duet Build and Duet Design from the earliest planning conversations, site-driven decisions about orientation, structure, and layout get made with construction feasibility and interior function already in the room. Devon’s team knows which rooms need which light. Caleb’s build team knows what the slope will cost to address before it becomes a surprise on a change order.
This is different from hiring an architect independently and hoping their site analysis aligns with what a builder can execute, or with how a designer will eventually want the rooms to feel. The conversation that has to happen between those three disciplines happens inside Duet before any drawings leave the building.
A few of the practical differences clients notice as a result:
- Fewer redesigns later in the process, since site constraints are addressed before drawings are finalized
- More accurate early budgeting, since construction feasibility is part of the conversation from day one
- A floor plan that already accounts for how interior spaces will function and be furnished
- A single point of accountability across architecture, construction, and design
The Questions Worth Asking Any Architect Before You Commit
If you’re evaluating firms for an upcoming project, a few questions will tell you quickly how seriously a team takes this stage:
- How many site visits do you typically conduct before beginning design, and at what times of day
- Who handles soil testing, drainage analysis, and zoning research, and when does that happen relative to design
- How do you build construction feasibility into early design decisions
- What happens when the site analysis reveals something that conflicts with the client’s original vision
Our post on why you need an interior designer for your project touches on a related idea: that the value of a professional early in a project is often invisible until you see what happens when that expertise isn’t there from the start.
A Home That Belongs Where It Sits
A home designed without a thorough understanding of its land doesn’t just risk early construction problems. It risks long-term performance issues: poor drainage, inefficient heating and cooling, outdoor spaces that never quite get used the way they were imagined. A home designed with the land in mind from day one tends to perform better for decades, not just look better on a rendering.
Get the site right, and the design that follows feels inevitable, as though the home could only have been built exactly where and how it was.
If you’re in the early stages of planning a custom home and want to understand what your specific piece of land will and won’t do, our architecture team is a good first call. We can also walk you through how Duet Forma connects to Duet Build so both disciplines are reading from the same foundation before construction ever begins. Contact us and we’ll start with the land.