There is a moment, usually around week six or seven, when a client calls to ask if anything is actually happening. The site looks the same as it did when they drove by last weekend. There is no crew visible. No equipment running. No walls going up.
Something is absolutely happening. It just isn’t visible yet.
This is the part of a custom home build that nobody talks about, and it is the part that sets the tone for everything that follows. Understanding the early custom home construction phases before they begin tends to make the difference between a client who feels informed and one who feels anxious.
The First Thing to Know: Permits Take Time, and That's Not a Problem
Why the Early Phases Take Longer Than Clients Expect
A custom build is not a production home. Production builders work from standardized plans that have already moved through pre-approved permitting. A custom project requires original architectural design, engineering coordination specific to that site and that structure, and a permitting process that varies considerably by municipality. The National Association of Home Builders tracks construction timeline data showing that custom builds take meaningfully longer than production homes specifically because of this front-loaded planning work.
What to expect building a custom home for the first time is rarely what clients picture, and that gap between expectation and reality is exactly what Duet Build works to close at the very beginning of every project. Caleb Tobin walks every client through the realistic timeline before any work begins. Not a best-case timeline. The actual one. Our post on communication in construction covers how that transparency carries through every phase, not just the first conversation.
Month One and Two: The Work No One Sees
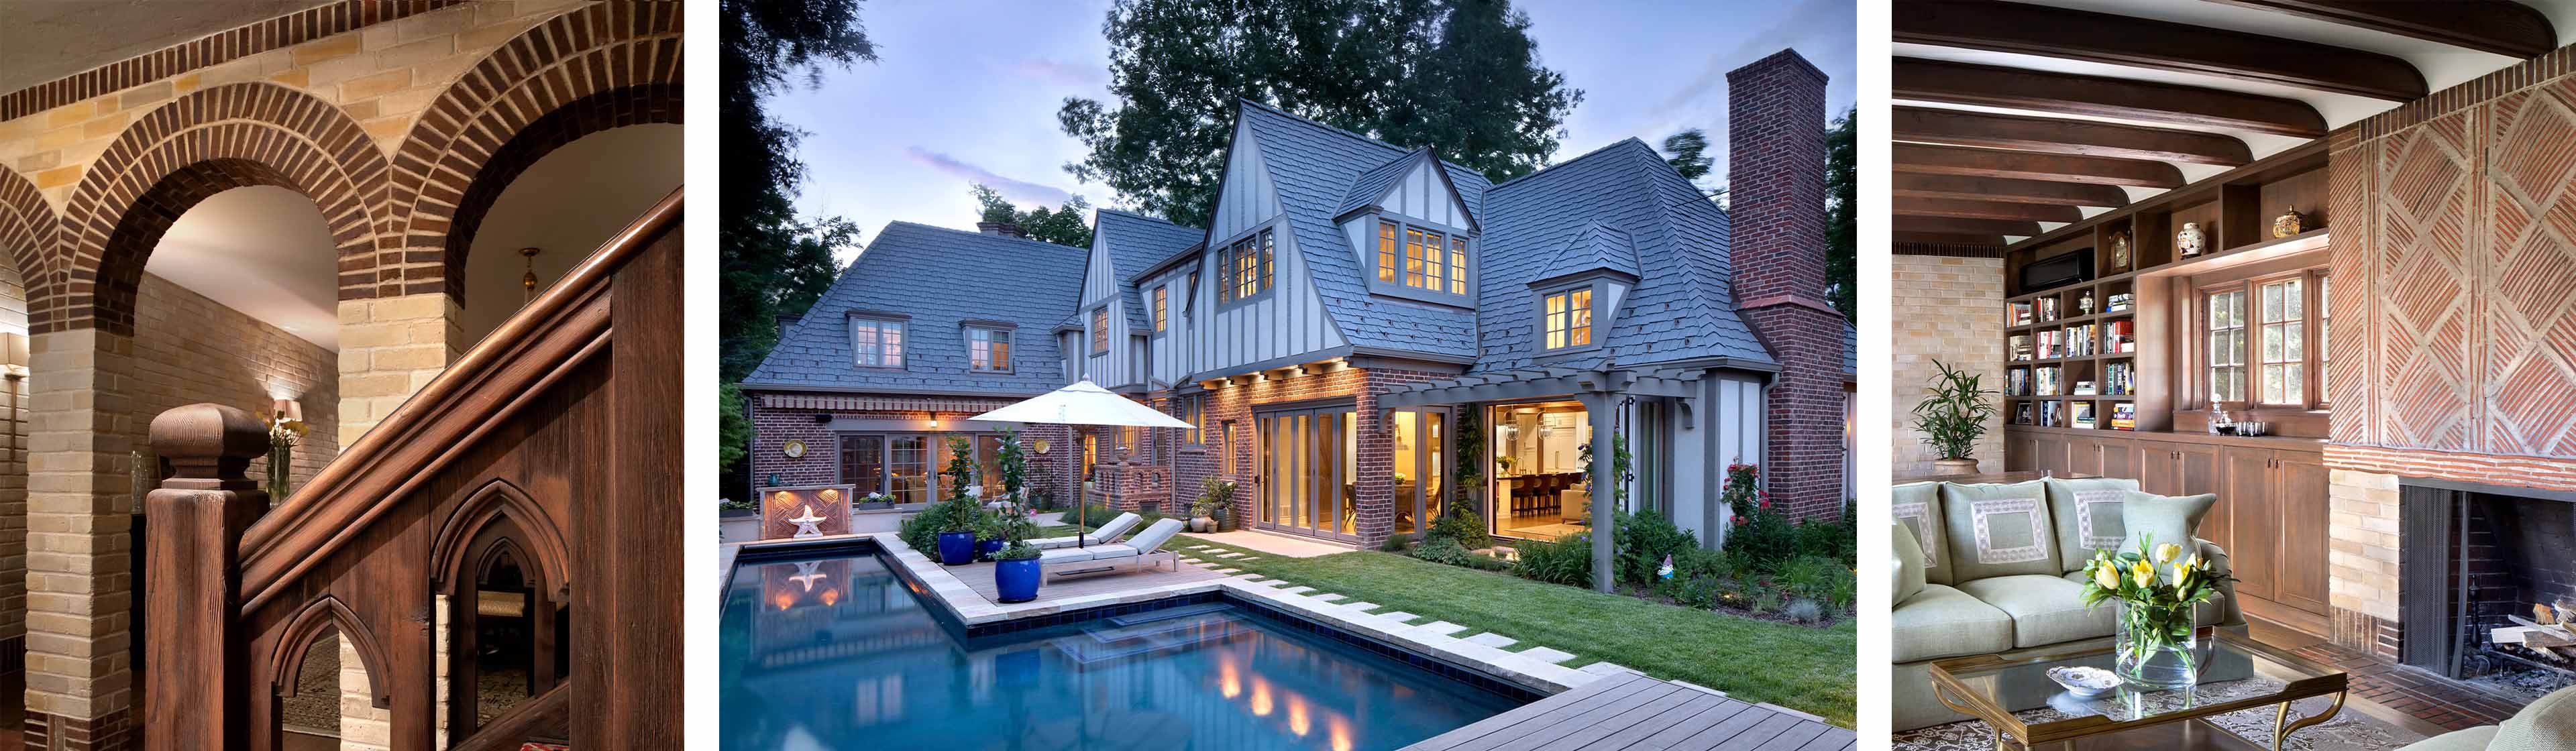
The earliest phase of a Duet Build project is almost entirely administrative. That word doesn’t do it justice. This is when the architectural plans from Duet Forma are finalized into construction documents, the actual drawings that govern how everything gets built. When budgets are confirmed line by line, not estimated in broad strokes. When permit applications are submitted and the wait begins.
What's Actually Happening During This Window
- Finalizing construction documents and confirming they meet local code requirements
- Submitting permit applications and responding to any plan review comments from the municipality
- Coordinating with structural, civil, and geotechnical engineers on requirements specific to this site
- Locking in long-lead materials, custom finishes, specialty windows, imported stone, that need to be ordered months before they’ll be installed
Karen Hoskinson, Duet Build’s Senior Project Manager, describes this stage as the point where the tone of the entire build gets set. Not the foundation pour. Not the framing. This. Because the decisions made here, on schedule, on sequencing, on which materials are ordered when, either give the project momentum or steal it before a single shovel hits the ground.
For homeowners still working through the financial side of these early decisions, our post on custom home budget walks through how costs are typically allocated across each phase.
Month Two and Three: Something Is Finally Happening
Once permits are approved, physical work begins. Site preparation: clearing, grading, excavation. Then foundation work, which has to be done right, not fast, because every single thing that comes after depends on it.
The Phase That Cannot Be Rushed
Concrete cures on its own schedule. No amount of enthusiasm from a client or a superintendent changes that. Framing cannot begin until the foundation has reached the right strength, and trying to compress that window creates structural risk that follows a home for decades. Duet Build would rather a client feel briefly impatient here than discover a problem five years in.
Inspections happen throughout this stage to confirm structural code compliance. The Duet Build team coordinates those inspections directly, clients shouldn’t be tracking municipal schedules or chasing inspectors. That’s the job.
Month Three Through Five: The Phase Clients Actually Recognize
This is usually when clients start showing up at the site more often. Walls go up. Roof trusses get set. For the first time, it becomes possible to walk through the actual rooms rather than imagining them from a floor plan. The house starts to feel real.
What's Happening Inside Those Walls
Framing establishes the shape of the house, window and door openings, structural beams, the roof system. Right behind framing comes the rough-in phase, where plumbing, electrical, and HVAC systems go inside the walls before they get closed up with drywall.
A few things clients can expect during this stretch:
- A pre-drywall walkthrough, the last chance to see structural and mechanical systems before they’re concealed
- Multiple trade crews on site simultaneously, which can look chaotic from the outside and is actually a sign things are on track
- Required inspections at each major milestone, coordinated by the Duet Build team
- The first real sense of room proportions and how the floor plan will actually feel to live in
This phase generates more client questions than any other, partly because so much is happening at once and partly because the decisions coming up next, finishes, fixtures, details, are the ones clients have been looking forward to. The project management team is deliberately available during this window. Clear communication matters most exactly here.
What Clients Can Do to Keep Things Moving
The timeline is largely in Duet Build’s hands, but there are a few things clients control that matter more than most people realize.
Make Selections Before They Feel Urgent
Specialty windows, imported tile, custom cabinetry, certain plumbing fixtures, all of them carry lead times measured in months, not weeks. Industry data on custom home construction timelines consistently identifies material selection delays as one of the most common, most avoidable causes of schedule slippage. By the time a fixture feels urgent, it is usually already late. Making these decisions early, even when the installation date feels far away, is one of the most effective things a client can do for their own project.
Stay Available During the Permitting Window
Permit review sometimes generates questions that only the client can answer, particularly around variance requests or anything that touches design intent. A client who is reachable during this stretch keeps the process moving. One who is traveling and unreachable for two weeks during an active review can cost the project a month.
Be at the Pre-Drywall Walkthrough
This is not optional. Once drywall goes up, the structural and mechanical systems behind it are inaccessible without demo. The pre-drywall walkthrough is the only moment to confirm everything is where it should be, ask questions about anything unclear, and flag concerns before they become expensive to fix. Duet Build schedules this walkthrough deliberately, and the team is there to walk clients through every system in plain language.
Why This Phase Shapes Everything After
A well-managed early build does not just produce a stronger foundation. It establishes the working relationship between client and builder that carries through the rest of the project. Clients who understand what is happening and why tend to stay engaged rather than anxious. They make decisions faster because they’re not operating in a fog of uncertainty. The project moves better.
The Real Cost of Rushing Early Decisions
Changes made after a phase is complete are significantly more expensive than changes made on paper. Moving a wall after electrical rough-in costs many times more than adjusting it during design development. This is not a scare tactic, it’s just the physics of construction. Finalizing selections earlier than feels necessary is one of the few ways a client can meaningfully protect their own budget and timeline.
For a closer look at how the architectural planning phase connects to what happens on site, our post on pre-construction planning explains why the work done before construction begins is often the most important work of the entire project.
One More Colorado Variable: The Weather
Clients who have built elsewhere, especially in milder climates, are sometimes caught off guard by how much Colorado weather factors into a construction schedule.
The Front Range and Mountain Timing
Foundation pours and framing depend on conditions that can shift fast. A spring pour can get delayed by a late snowstorm. Excavation in mountain markets sometimes has a genuinely narrow seasonal window that doesn’t exist in metro Denver. Duet Build builds contingency into every schedule specifically because of this variability, not to pad timelines, but to give the project real room to absorb what Colorado will throw at it.
Elevation and Soil
Mountain and foothill properties frequently require more extensive geotechnical work than flatter metro lots. Soil composition and bedrock depth can vary significantly even between neighboring properties. This evaluation happens during the earliest planning phase, before site work begins, so that foundation decisions are based on actual ground conditions, not assumptions that get corrected later at cost.
What Month Six Looks Like
By the end of month six, a typical Duet Build project has moved through permitting, site work, foundation, framing, and rough mechanical systems. The drywall phase, and everything that comes after it, is its own extended chapter, and often the most detail-intensive part of the entire build.
Understanding the phases in advance does not make the process shorter. It makes it legible. And a legible process is one a client can stay present for, rather than just endure.
Take a closer look at how Duet Build approaches custom home projects, or explore our construction team’s full scope from pre-construction through final walkthrough. When you’re ready to talk through your own project and timeline, reach out.